
For SaleFor sale
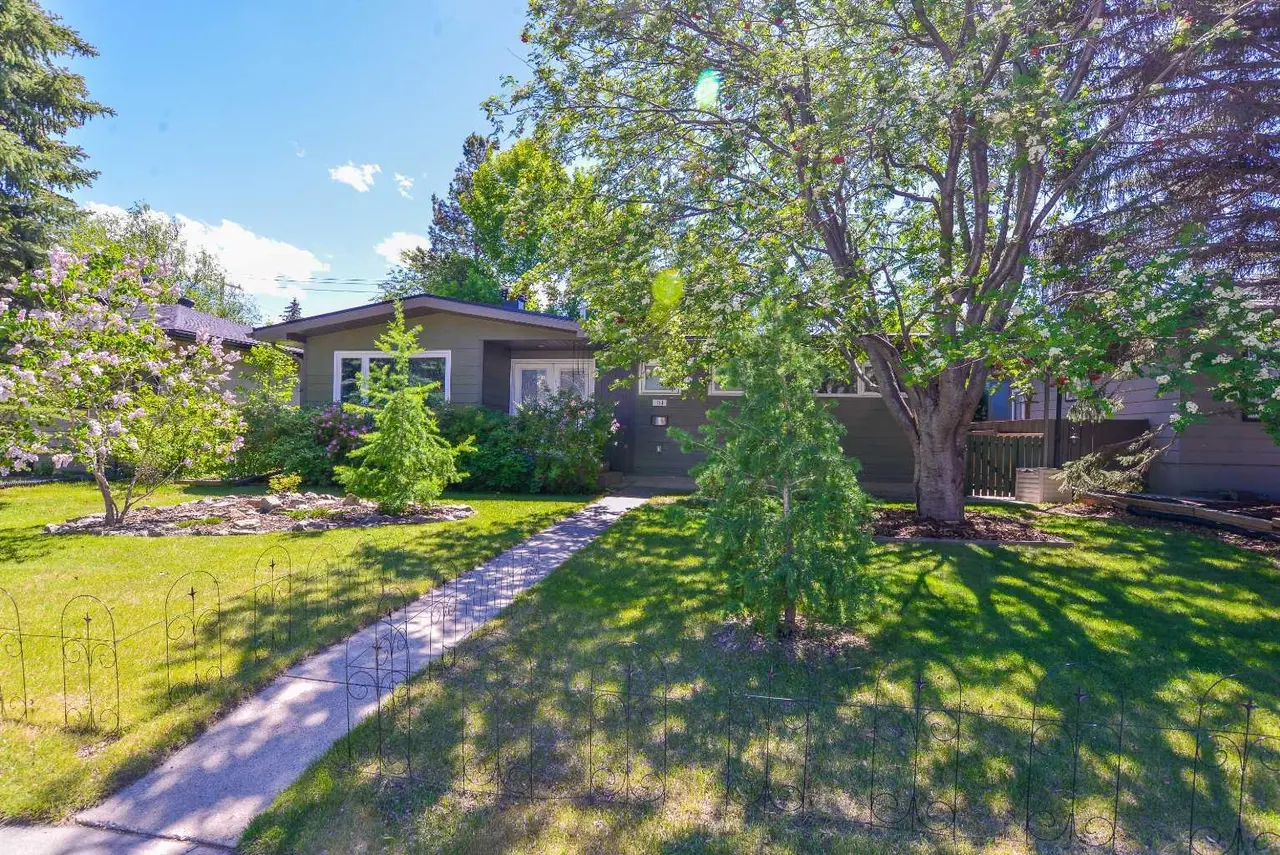
4747 26 Avenue SW
4747 26 Avenue SW
$1,149,000
MLS® A2315789
4
Bedrooms
3
Bathrooms
1,440
Area (sqft)
1959
Year Built
2
Parking
2
Garage
5,382
Lot Size
Description
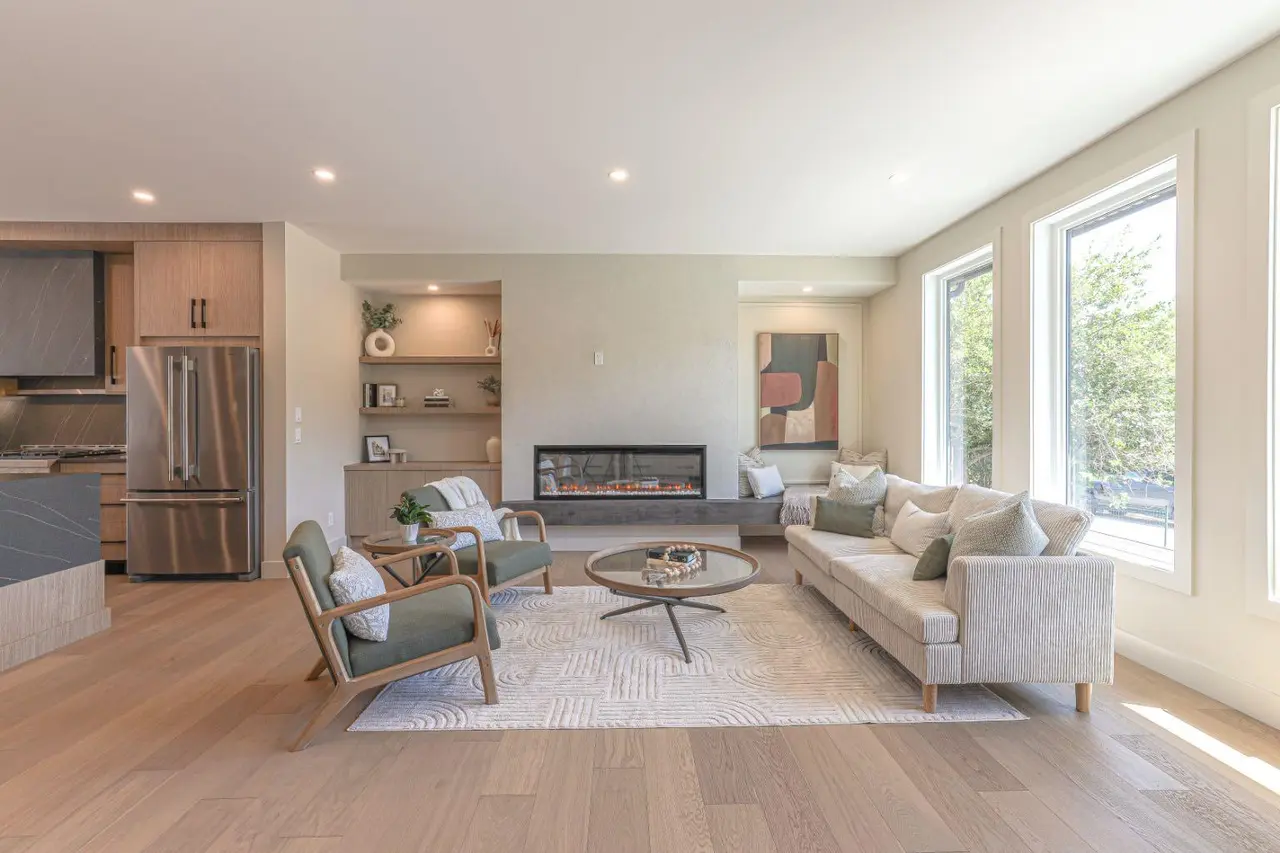
OPEN HOUSE SATURDAY JUNE 27 1:00-3:00PM! EXCEPTIONAL VALUE IN GLENBROOK - LUXURY 4 BED/3 BATH BUNGALOW WITH LEGAL BASEMENT SUITE. MAIN LEVEL: Designed for seamless entertaining, the bright open concept layout features soaring ceilings, expansive low-E windows, central A/C, and three elegant fireplaces. The chef-inspired kitchen boasts waterfall quartz countertops, premium built-in appliances, a warming drawer, a beverage fridge, and a statement wine display. Escape to the primary retreat complete with an architectural European-inspired ensuite, freestanding tub, and premium walk-in rain shower. A flexible second bedroom serves perfectly as a home office or guest room alongside an additional 3-piece bath. LEGAL LOWER BASEMENT SUITE: Completely independent with a private exterior entrance and separate laundry, the fully finished legal 2-bedroom suite offers premier flexibility as a luxury mortgage helper, multi-generational living space, or premium rental asset. MECHANICAL & EXTERIOR: Built to an impeccable standard with reinforced steel beam construction, 200-AMP main service, and an oversized detached double garage featuring its own 100-AMP service and EV rough-in. The rear pad offers an ideal footprint for a future studio, workspace, or private outdoor oasis. Minutes to downtown, top-tier schools, parks, and the LRT. This home is sure to leave a lasting impression.
Features
- Built-in Features
- Chandelier
- Closet Organizers
- High Ceilings
- Kitchen Island
- Quartz Counters
- Vinyl Windows
- Private Entrance
- Private Yard
- Bar Fridge
- Built-In Range
- Dishwasher
- Electric Cooktop
- Garage Control(s)
- Garburator
- Microwave
- Oven-Built-In
- Refrigerator
- Washer/Dryer
- Window Coverings
- Carpet
- Ceramic Tile
- Hardwood
- Marble
- Forced Air
- Central Air
- Double Garage Detached
- Oversized
- Asphalt Shingle
- Wood Frame
- Back Lane
- Back Yard
- Golf
- Park
- Playground
- Schools Nearby
- Shopping Nearby
- Full
- Fenced
- Deck
Essential Information
- MLS® #
- A2315789
- Property Type
- Residential
- Property Sub Type
- Detached
- Style
- Bungalow
- Levels
- One
- Year Built
- 1959
- Full Bathrooms
- 3
- Days on Market
- 30
- New Construction
- Yes
- Title
- Fee Simple
Community
- Community
- Glenbrook
- District
- CAL Zone W
- Postal Code
- T3E 0R3
- County
- Calgary
- Community Features
- Golf, Park, Playground, Schools Nearby, Shopping Nearby
Services & Amenities
- Parking
- Double Garage Detached, Oversized
- Parking Spaces
- 2
- Garage Spaces
- 2
- Heating
- Forced Air
- Cooling
- Central Air
Interior
- Flooring
- Carpet, Ceramic Tile, Hardwood, Marble
- Interior Features
- Built-in Features, Chandelier, Closet Organizers, High Ceilings, Kitchen Island, Quartz Counters, Vinyl Windows
- Appliances
- Bar Fridge, Built-In Range, Dishwasher, Electric Cooktop, Garage Control(s), Garburator, Microwave, Oven-Built-In, Refrigerator, Washer/Dryer, Window Coverings
- Basement
- Full
- Basement Development
- Finished
- Fireplace
- Electric, Gas
- Laundry
- In Basement, Main Level
- Rooms Above Grade
- 5
Exterior
- Lot Features
- Back Lane, Back Yard
- Lot Size (sqft)
- 5382
- Frontage
- 15.24M 50`0"
- Exterior Features
- Private Entrance, Private Yard
- Patio / Porch
- Deck
- Roof
- Asphalt Shingle
- Construction
- Wood Frame
- Foundation
- Poured Concrete
- Fencing
- Fenced
Additional Details
- Zoning
- H-GO
- Structure Type
- House
- Restrictions
- None Known
- Inclusions
- Basement Suite - Dishwasher, Stove, Microwave Hood Fan, Refrigerator, Washer/Dryer
Location
Mortgage estimate
Estimates only. Actual rates and payments may vary based on lender, credit, and property type.
Similar properties
Listed by Casey Roe, Royal LePage Solutions · MLS® A2315789. Listing data provided by Pillar 9™. Information deemed reliable but not guaranteed.