
For SaleFor sale
507, 700 Allen Street SE
507, 700 Allen Street SE
$309,000
MLS® A2295619
4
Bedrooms
3
Bathrooms
1,175
Area (sqft)
1980
Year Built
2
Parking
3,164
Lot Size
Description
Welcome to this beautifully updated END UNIT townhouse in the heart of Airdrie Meadows — offering exceptional value with 4 bedrooms, 2.5 bathrooms, and backing onto green space for added privacy.
This bright and inviting home is enhanced by an additional upgraded window exclusive to this end unit, allowing natural light to pour throughout the space. Recent updates include all windows replaced within the past 5 years, new luxury vinyl plank flooring (2026) on the main floor and upstairs bathroom, fresh paint throughout main and upper (2026), updated kitchen hardware, furnace maintenance completed in May 2026, and a newer composite deck surface in the backyard — perfect for enjoying outdoor living with low maintenance.
The partially finished basement adds valuable living space with a fourth bedroom and full bathroom, making it ideal for guests, teenagers, a home office, or added rental flexibility. Outside, enjoy a private fenced backyard complete with a garden shed and no neighbours directly behind.
Additional highlights include two assigned parking stalls conveniently located in front of the unit (507/507), reasonable condo fees, and a pet-friendly complex. Conveniently situated close to schools, shopping, parks, walking paths, and everyday amenities, this property is an excellent opportunity for first-time buyers, investors, or those looking to downsize without sacrificing space or comfort.
This bright and inviting home is enhanced by an additional upgraded window exclusive to this end unit, allowing natural light to pour throughout the space. Recent updates include all windows replaced within the past 5 years, new luxury vinyl plank flooring (2026) on the main floor and upstairs bathroom, fresh paint throughout main and upper (2026), updated kitchen hardware, furnace maintenance completed in May 2026, and a newer composite deck surface in the backyard — perfect for enjoying outdoor living with low maintenance.
The partially finished basement adds valuable living space with a fourth bedroom and full bathroom, making it ideal for guests, teenagers, a home office, or added rental flexibility. Outside, enjoy a private fenced backyard complete with a garden shed and no neighbours directly behind.
Additional highlights include two assigned parking stalls conveniently located in front of the unit (507/507), reasonable condo fees, and a pet-friendly complex. Conveniently situated close to schools, shopping, parks, walking paths, and everyday amenities, this property is an excellent opportunity for first-time buyers, investors, or those looking to downsize without sacrificing space or comfort.
Features
- No Smoking Home
- Open Floorplan
- Storage
- Rain Gutters
- Dishwasher
- Microwave
- Range Hood
- Refrigerator
- Stove(s)
- Window Coverings
- Carpet
- Laminate
- Vinyl Plank
- Forced Air
- Natural Gas
- None
- Outside
- Paved
- Side By Side
- Stall
- Asphalt Shingle
- Stucco
- Vinyl Siding
- Wood Frame
- Back Yard
- Backs on to Park/Green Space
- Front Yard
- Landscaped
- No Neighbours Behind
- Private
- See Remarks
- Views
- Park
- Playground
- Schools Nearby
- Shopping Nearby
- Sidewalks
- Street Lights
- Walking/Bike Paths
- Full
Essential Information
- MLS® #
- A2295619
- Property Type
- Residential
- Property Sub Type
- Row/Townhouse
- Style
- 2 Storey
- Levels
- Two
- Year Built
- 1980
- Full Bathrooms
- 2
- Half Bathrooms
- 1
- Days on Market
- 92
- Title
- Fee Simple
Community
- Community
- Airdrie Meadows
- Postal Code
- T4B 1E8
- County
- Airdrie
- Community Features
- Park, Playground, Schools Nearby, Shopping Nearby, Sidewalks, Street Lights, Walking/Bike Paths
Services & Amenities
- Parking
- Outside, Paved, Side By Side, Stall
- Parking Spaces
- 2
- Heating
- Forced Air, Natural Gas
Interior
- Flooring
- Carpet, Laminate, Vinyl Plank
- Interior Features
- No Smoking Home, Open Floorplan, Storage
- Appliances
- Dishwasher, Microwave, Range Hood, Refrigerator, Stove(s), Window Coverings
- Basement
- Full
- Basement Development
- Partially Finished
- Laundry
- In Basement
- Rooms Above Grade
- 6
Exterior
- Lot Features
- Back Yard, Backs on to Park/Green Space, Front Yard, Landscaped, No Neighbours Behind, Private, See Remarks, Views
- Lot Size (sqft)
- 3164
- Exterior Features
- Rain Gutters
- Patio / Porch
- Deck, Patio
- Roof
- Asphalt Shingle
- Construction
- Stucco, Vinyl Siding, Wood Frame
- Foundation
- Poured Concrete
- Fencing
- Fenced
Additional Details
- Zoning
- Residential Townhome Dist
- Structure Type
- Five Plus
- Restrictions
- Pets Allowed
- Inclusions
- Dish washer, microwave, hood fan, refrigerator, stove, window covering, curtain rods, closet storage system in the primary bedroom, storage system in the upper (purple bedroom), storage system in the basement bedroom, wooden towel/linen organizer in the upstairs bathroom beside the sink, and outdoor storage shed.
- Association Fee
- 372.88
- Association Fee Freq
- Monthly
Location
Mortgage estimate
Estimates only. Actual rates and payments may vary based on lender, credit, and property type.
Similar properties
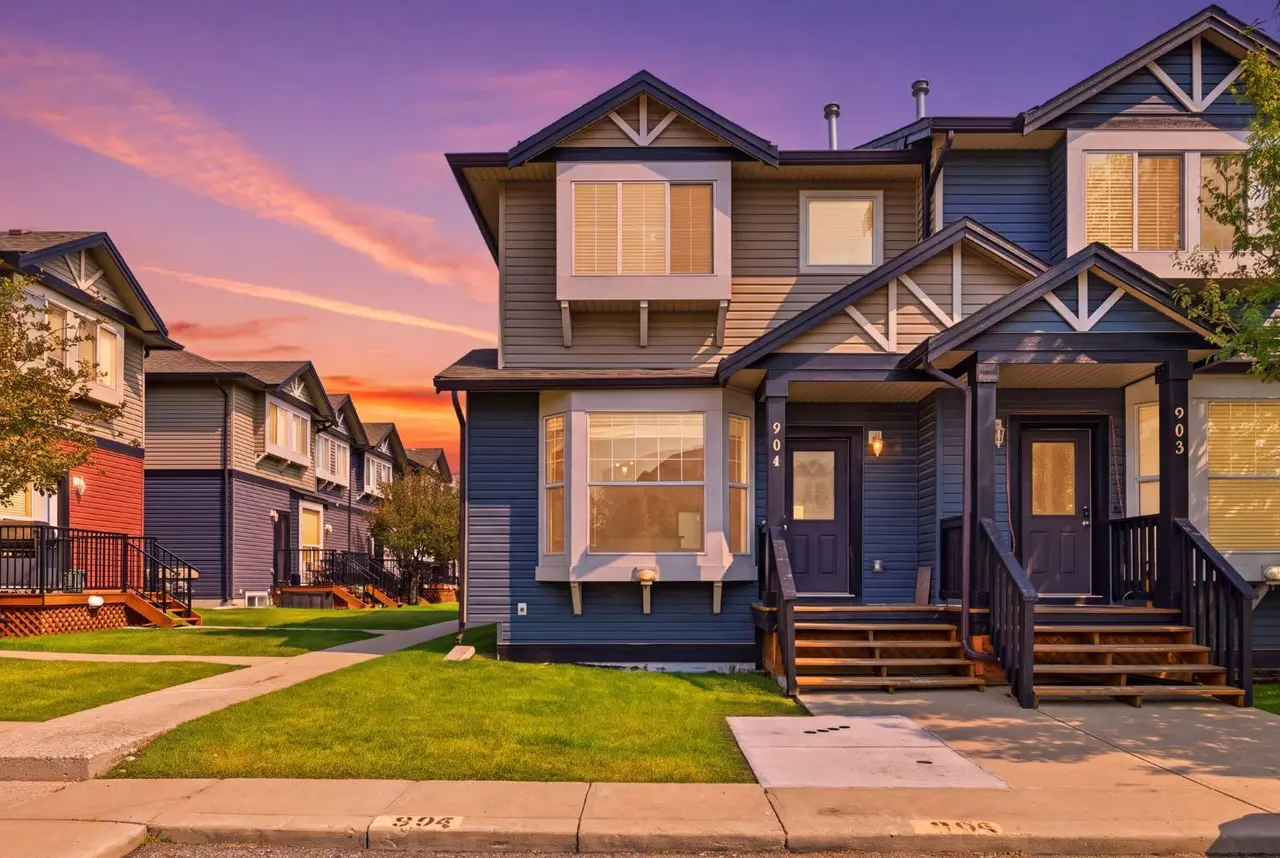
For SaleMLS®
$369,999
904, 2066 Luxstone Boulevard SW
904, 2066 Luxstone Boulevard SW
3
Beds
2
Baths
1189
sqft
View detailsRow/Townhouse
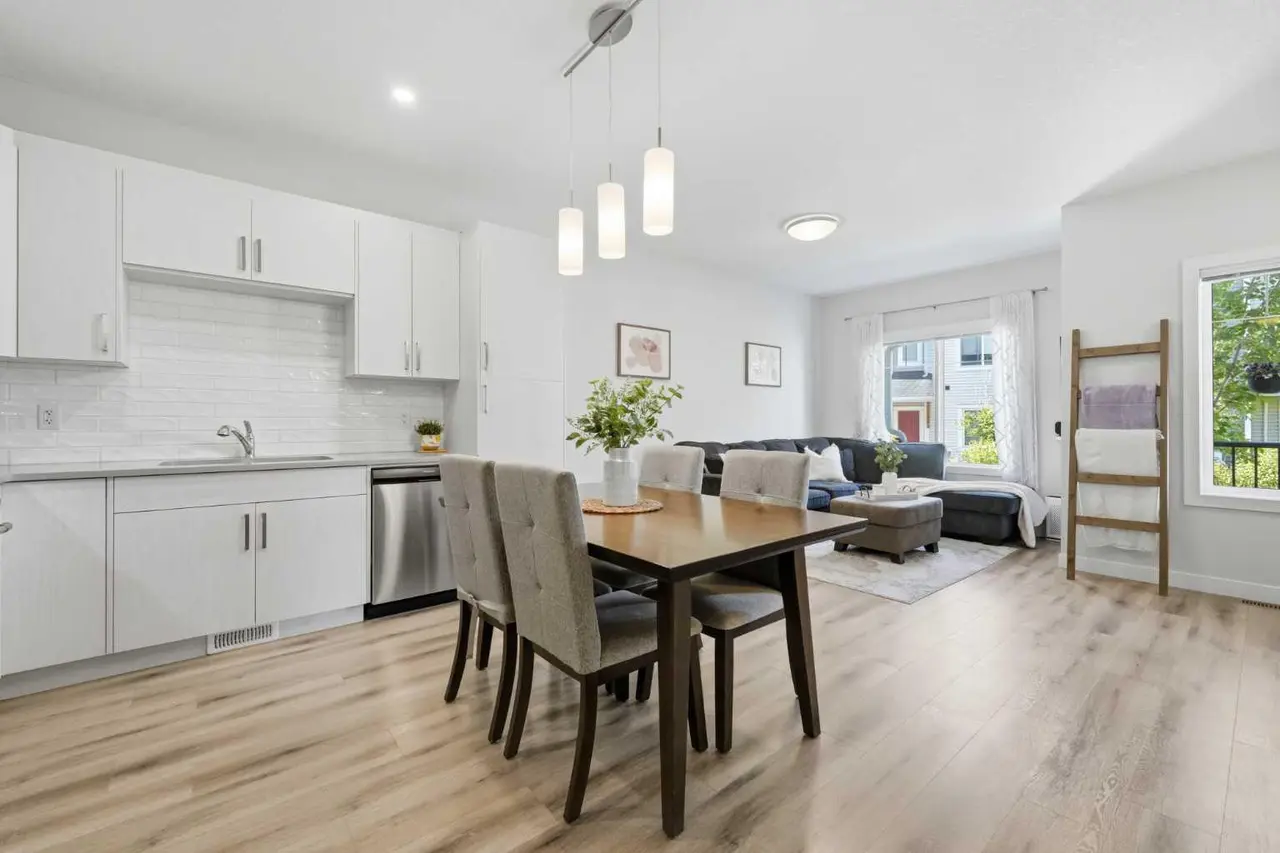
For SaleMLS®
$389,900
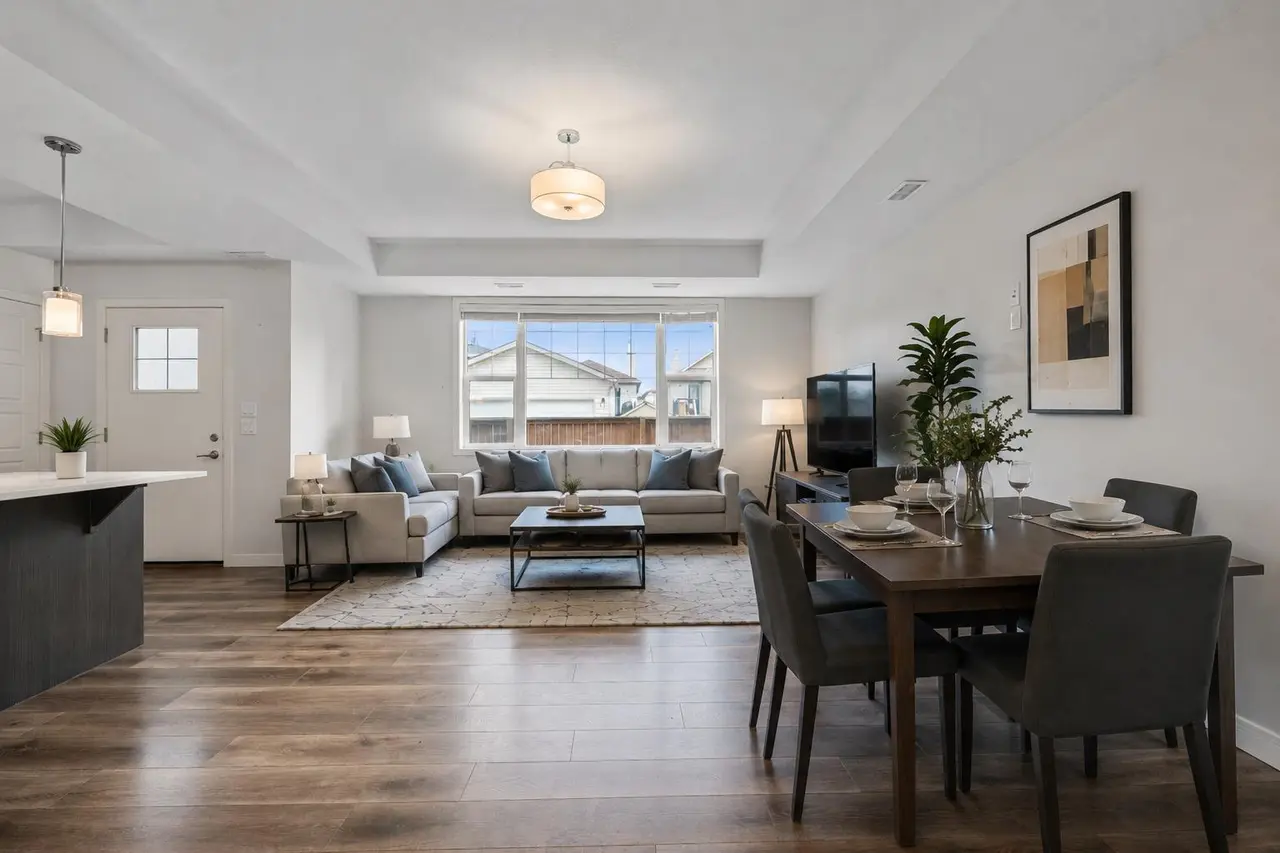
For SaleMLS®
$275,000
Listed by Rene Simpson, Legacy Real Estate Services · MLS® A2295619. Listing data provided by Pillar 9™. Information deemed reliable but not guaranteed.