
For SaleFor sale
5212 52 Street
5212 52 Street
$379,000
MLS® A2344578
5
Bedrooms
3
Bathrooms
1,540
Area (sqft)
1932
Year Built
4
Parking
2
Garage
5,897
Lot Size
Description
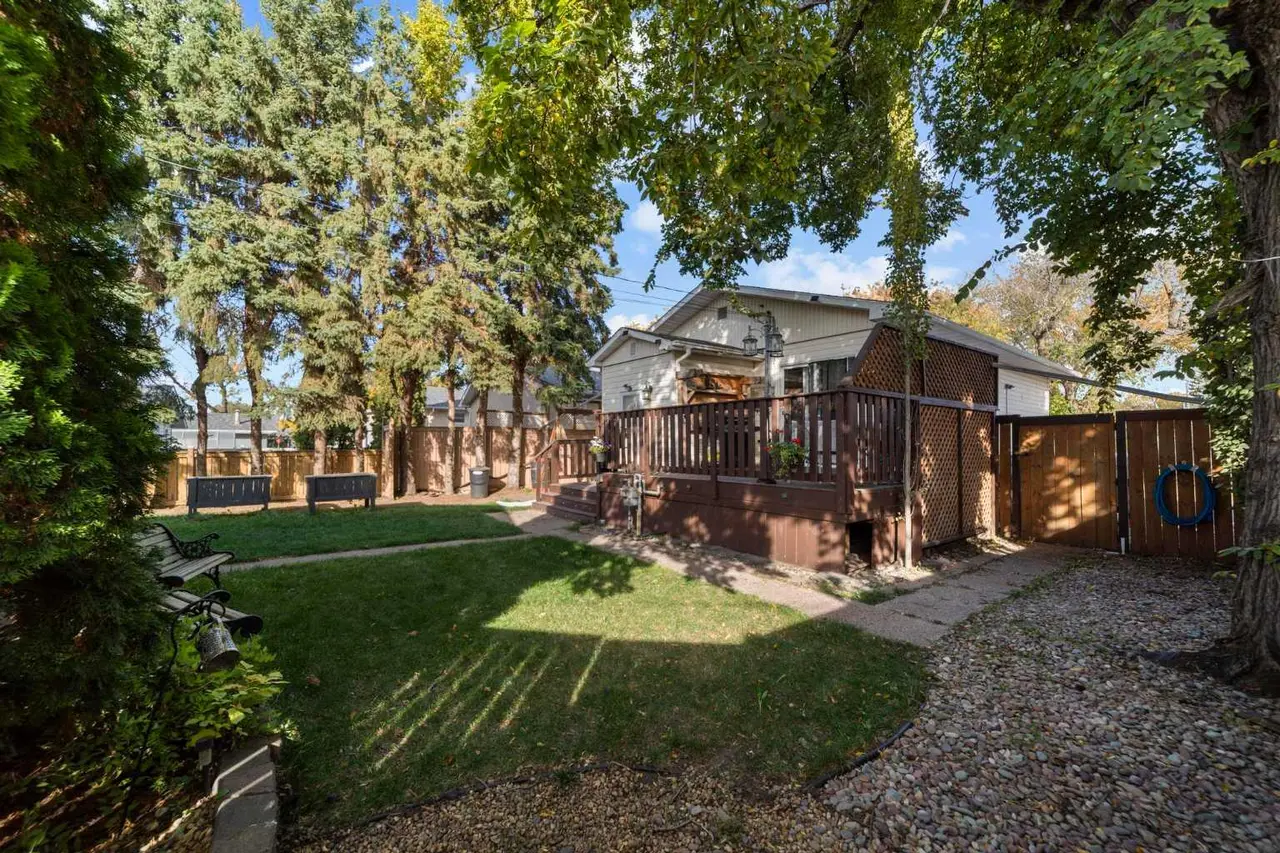
Here's a really unique opportunity for those with a savvy rental mind. This Two Storey has been split into 3 separate accommodations - each with its own kitchen plus there is a 24x26 Garage. Lets start at the top - with exterior and interior stair access - you'll find nicely put together 2 bed, 4pc bath with laundry option. Main level sees 2 bed, big living/dining set up, it's own laundry and a 4pc bath. Basement has been renovated to include newer flooring, updated kitchen and 3pc bath. 2 mid efficient furnaces heat the property and there is a new hot water tank. Really neat property with a few options!
Features
- Vinyl Windows
- Other
- See Remarks
- Laminate
- Vinyl
- Forced Air
- None
- Double Garage Detached
- Asphalt Shingle
- Brick
- Vinyl Siding
- Back Lane
- Backs on to Park/Green Space
- Landscaped
- Full
- Front Porch
- Two
- 2 Storey
- Poured Concrete
Essential Information
- MLS® #
- A2344578
- Property Type
- Residential
- Property Sub Type
- Detached
- Style
- 2 Storey
- Levels
- Two
- Year Built
- 1932
- Full Bathrooms
- 3
- Days on Market
- 20
- Title
- Fee Simple
Community
- Community
- Sparling
- Postal Code
- T4V1V8
- County
- Camrose
Services & Amenities
- Parking
- Double Garage Detached
- Parking Spaces
- 4
- Garage Spaces
- 2
- Heating
- Forced Air
Interior
- Flooring
- Laminate, Vinyl
- Interior Features
- Vinyl Windows
- Appliances
- See Remarks
- Basement
- Full
- Basement Development
- Finished
- Laundry
- Multiple Locations
- Rooms Above Grade
- 8
Exterior
- Lot Features
- Back Lane, Backs on to Park/Green Space, Landscaped
- Lot Size (sqft)
- 5897
- Frontage
- 15.24M 50`0"
- Exterior Features
- Other
- Patio / Porch
- Front Porch
- Roof
- Asphalt Shingle
- Construction
- Brick, Vinyl Siding
- Foundation
- Poured Concrete
Additional Details
- Zoning
- R3
- Structure Type
- House
- Restrictions
- None Known
- Inclusions
- Fridge/Stove/Washer/Dryer - Main; Fridge/Stove/Washer/Dryer - Upper; Fridge/Stove - Basement
Location
Mortgage estimate
Estimates only. Actual rates and payments may vary based on lender, credit, and property type.
Similar properties
Listed by Matthew Mayer, Central Agencies Realty Inc. · MLS® A2344578. Listing data provided by Pillar 9™. Information deemed reliable but not guaranteed.