
For SaleFor sale
5215 48 Street
5215 48 Street
$285,000
MLS® A2330339
3
Bedrooms
2
Bathrooms
1,032
Area (sqft)
1952
Year Built
3
Parking
1
Garage
7,303
Lot Size
Description
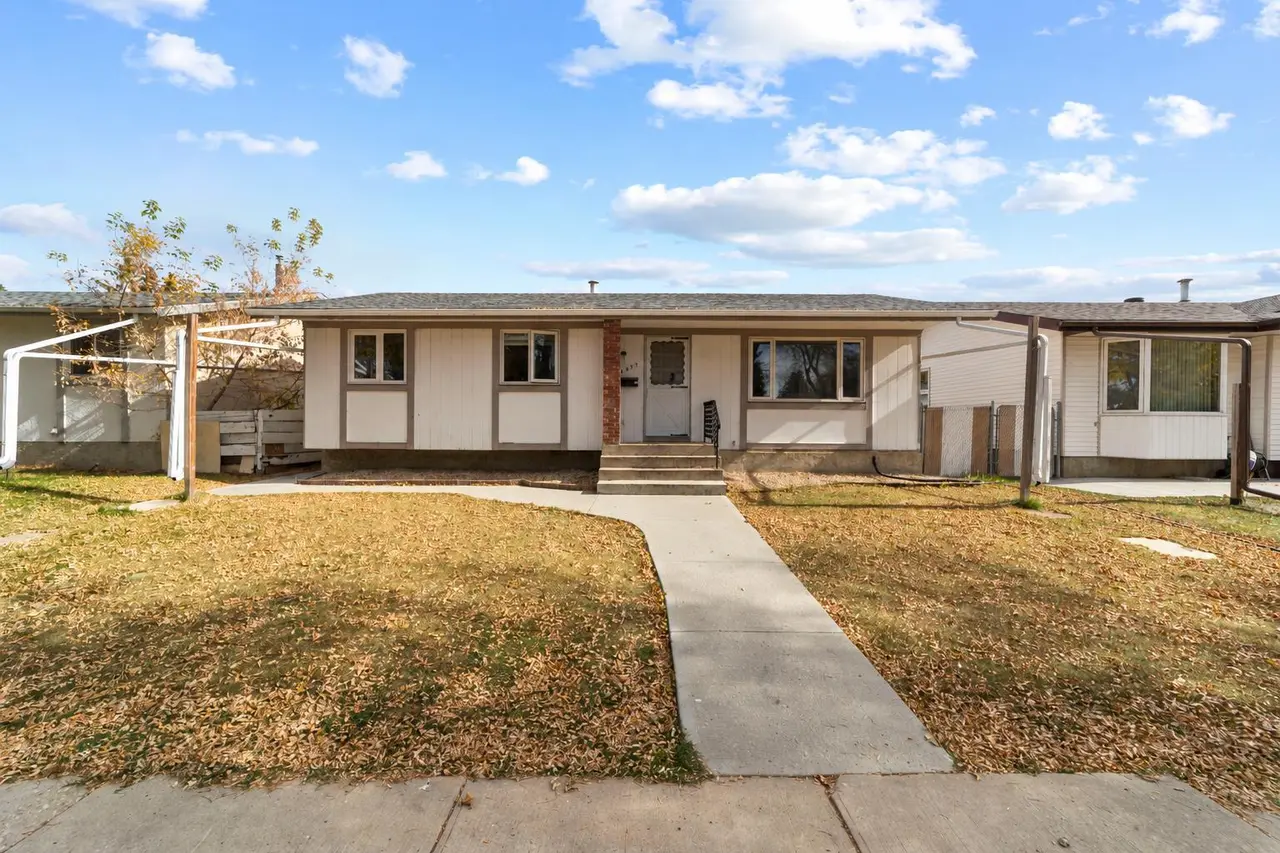
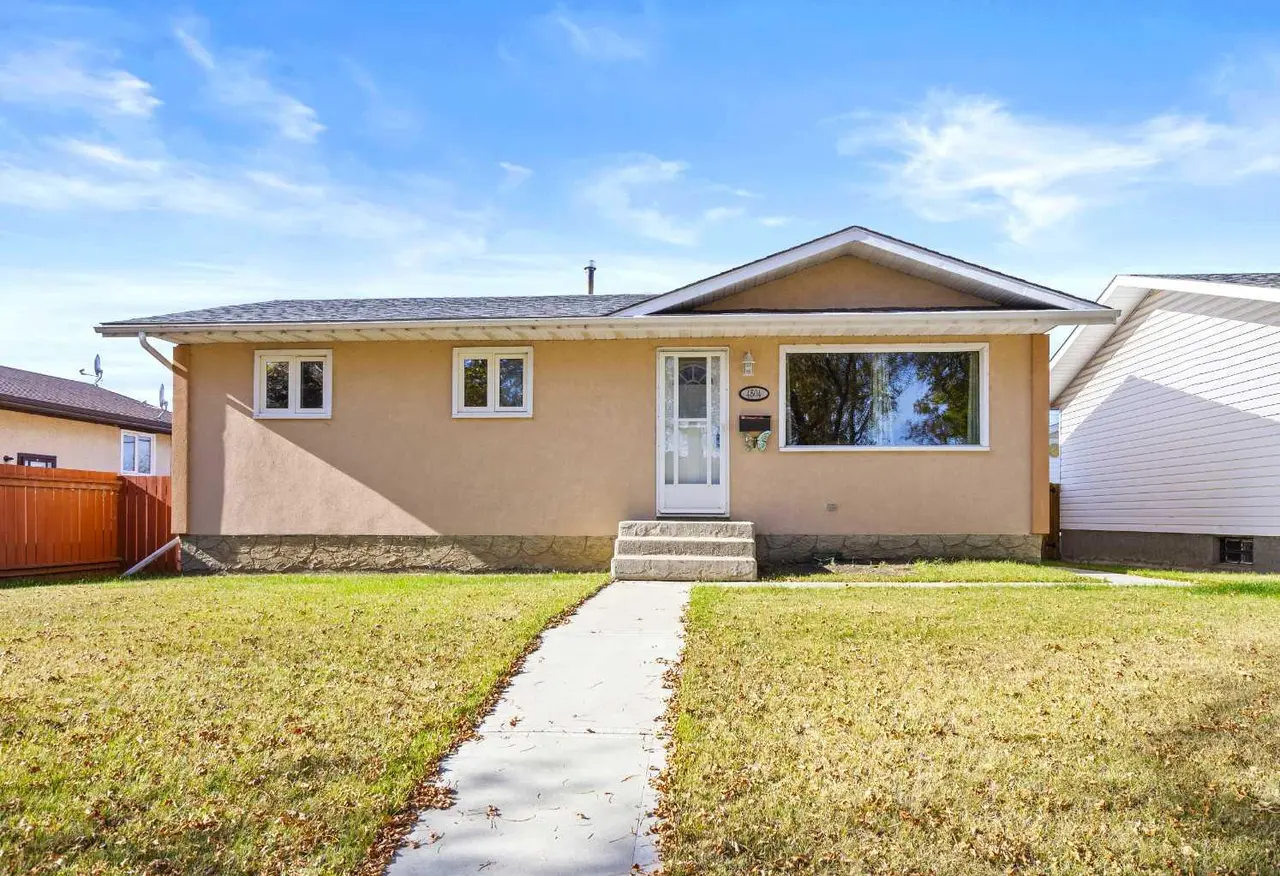
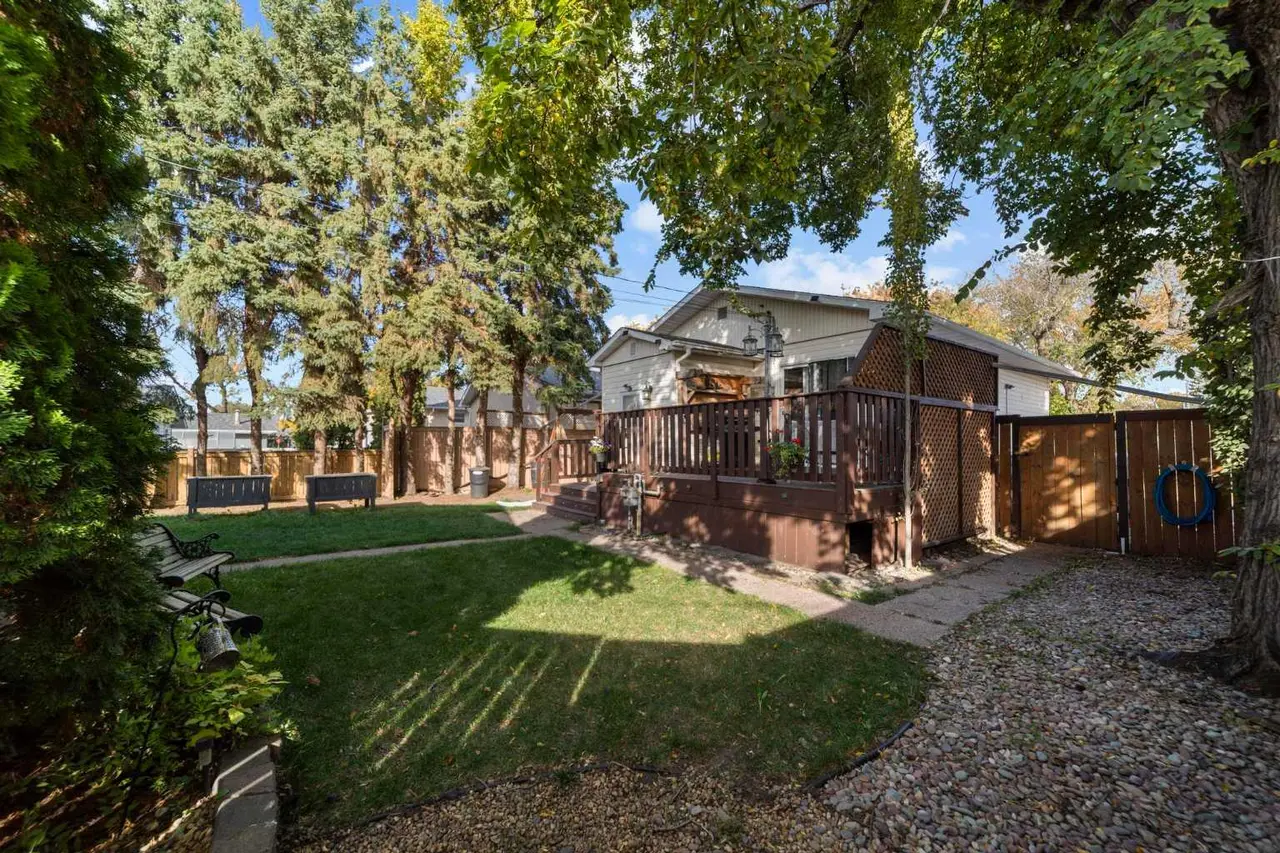
Welcome to this charming bungalow located in the heart of downtown Camrose! Offering 3 bedrooms and a functional layout, this home is perfect for first-time buyers, families, or investors. The main floor features a bright living space, three comfortable bedrooms, and a 4-piece bathroom. Downstairs, you'll find a spacious basement complete with a convenient 2-piece bathroom, a cold room for extra storage, and plenty of potential for additional living space. Recent updates include a new dishwasher (2026), a furnace replaced within the last five years, and a new side deck. Step outside to enjoy the large backyard, ideal for entertaining, kids, pets, or simply relaxing, along with a detached partially insulated single garage for parking and storage. Conveniently located close to downtown amenities, shopping, restaurants, parks, and schools, this well-maintained property is ready for its next owners to call it home!
Features
- Ceiling Fan(s)
- Closet Organizers
- Separate Entrance
- Vinyl Windows
- Storage
- Dishwasher
- Microwave
- Refrigerator
- Stove(s)
- Washer/Dryer
- Carpet
- Hardwood
- Forced Air
- Natural Gas
- None
- Single Garage Detached
- Asphalt Shingle
- Vinyl Siding
- Wood Frame
- Back Lane
- Front Yard
- Landscaped
- Lawn
- Low Maintenance Landscape
- Rectangular Lot
- Treed
- Airport/Runway
- Gated
- Golf
- Park
- Playground
- Pond
- Pool
- Schools Nearby
- Shopping Nearby
- Sidewalks
- Street Lights
- Walking/Bike Paths
- Full
- Deck
Essential Information
- MLS® #
- A2330339
- Property Type
- Residential
- Property Sub Type
- Detached
- Style
- Bungalow
- Levels
- One
- Year Built
- 1952
- Full Bathrooms
- 1
- Half Bathrooms
- 1
- Days on Market
- 22
- Title
- Fee Simple
Community
- Community
- Downtown Camrose
- Postal Code
- T4V 1M2
- County
- Camrose
- Community Features
- Airport/Runway, Gated, Golf, Park, Playground, Pond, Pool, Schools Nearby, Shopping Nearby, Sidewalks, Street Lights, Walking/Bike Paths
Services & Amenities
- Parking
- Single Garage Detached
- Parking Spaces
- 3
- Garage Spaces
- 1
- Heating
- Forced Air, Natural Gas
Interior
- Flooring
- Carpet, Hardwood
- Interior Features
- Ceiling Fan(s), Closet Organizers, Separate Entrance, Vinyl Windows
- Appliances
- Dishwasher, Microwave, Refrigerator, Stove(s), Washer/Dryer
- Basement
- Full
- Basement Development
- Partially Finished
- Laundry
- In Basement
- Rooms Above Grade
- 6
Exterior
- Lot Features
- Back Lane, Front Yard, Landscaped, Lawn, Low Maintenance Landscape, Rectangular Lot, Treed
- Lot Size (sqft)
- 7303
- Frontage
- 15.24M 50`0"
- Exterior Features
- Storage
- Patio / Porch
- Deck
- Roof
- Asphalt Shingle
- Construction
- Vinyl Siding, Wood Frame
- Foundation
- Poured Concrete
Additional Details
- Zoning
- R2
- Structure Type
- House
- Restrictions
- None Known
- Inclusions
- Fridge, Washer, Dryer, Dishwasher, Stove, Microwave
Location
Mortgage estimate
Estimates only. Actual rates and payments may vary based on lender, credit, and property type.
Similar properties
Listed by Keeley Ehnes, Alberta Realty Inc. · MLS® A2330339. Listing data provided by Pillar 9™. Information deemed reliable but not guaranteed.