
For SaleFor sale
528 52 Avenue SW
528 52 Avenue SW
$1,275,000
MLS® A2316970
4
Bedrooms
4
Bathrooms
1,954
Area (sqft)
2026
Year Built
2
Parking
2
Garage
3,003
Lot Size
Description
Experience contemporary luxury and thoughtful design in this beautifully crafted 2,800+ sq. ft. home — perfectly suited for today’s discerning buyer. Designed with a cohesive vision throughout, every space has been carefully curated by an experienced designer and finished with elevated materials and timeless style. From the stunning tile selections by Porcelanosa to the refined finishes and custom details, quality and sophistication are evident in every room.
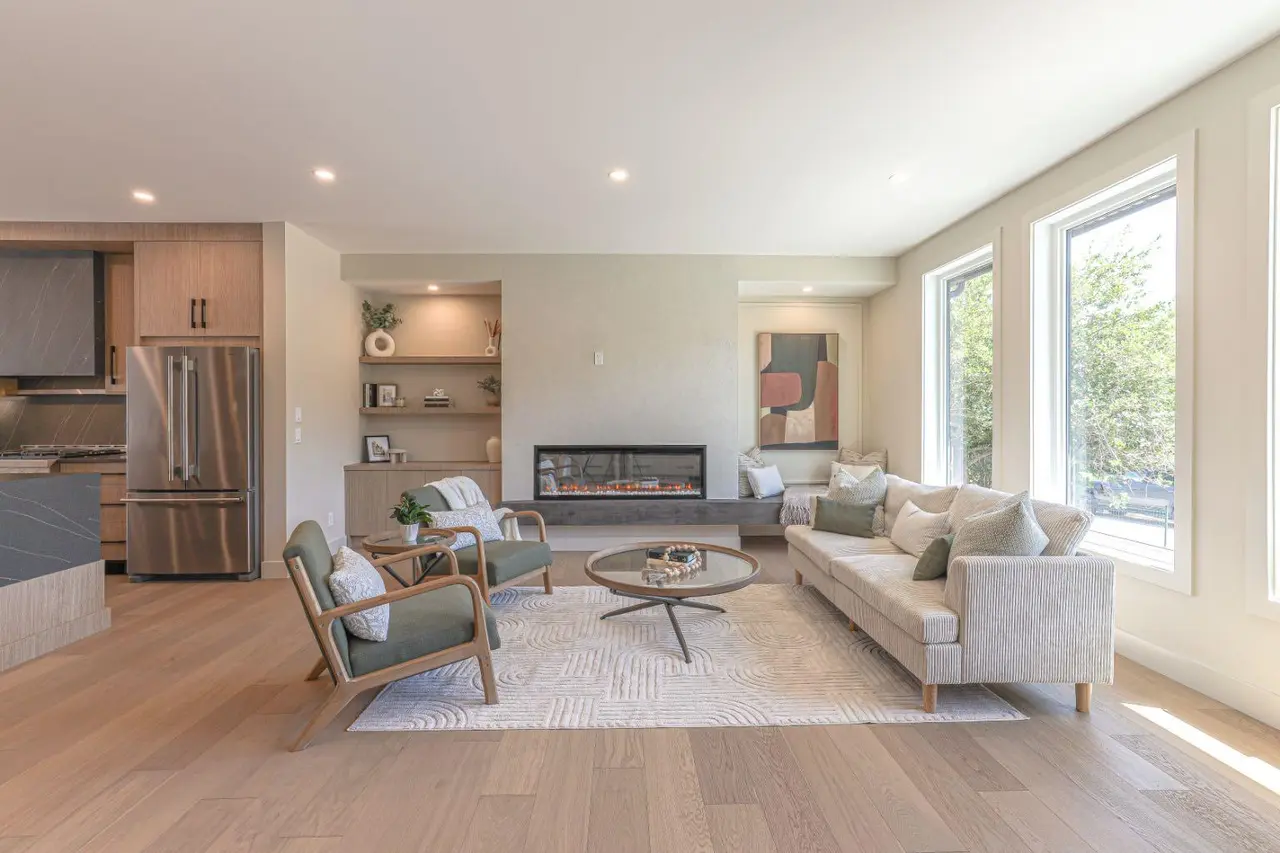
The open-concept main level features gleaming hardwood floors, a spacious chef’s kitchen with custom cabinetry, granite countertops, premium stainless steel appliances, and designer finishes that flow seamlessly into an inviting family room ideal for relaxing or entertaining.
Upstairs, the primary retreat impresses with vaulted ceilings, a large walk-in closet, and a spa-inspired ensuite with dual sinks, a freestanding tub, and a glass-enclosed shower. Two additional bedrooms, a stylish main bath, and convenient upper laundry complete this level.
The fully finished basement offers exceptional flexibility, featuring a bedroom, full kitchen, living area, and 4-piece bath — perfect for guests or extended family. The space can also be easily opened up to integrate with the rest of the home, creating even more functional living space.
Combining luxury materials, cohesive designer styling, comfort, and versatility, this home delivers a truly elevated lifestyle with room to grow and adapt to every stage of living.
The open-concept main level features gleaming hardwood floors, a spacious chef’s kitchen with custom cabinetry, granite countertops, premium stainless steel appliances, and designer finishes that flow seamlessly into an inviting family room ideal for relaxing or entertaining.
Upstairs, the primary retreat impresses with vaulted ceilings, a large walk-in closet, and a spa-inspired ensuite with dual sinks, a freestanding tub, and a glass-enclosed shower. Two additional bedrooms, a stylish main bath, and convenient upper laundry complete this level.
The fully finished basement offers exceptional flexibility, featuring a bedroom, full kitchen, living area, and 4-piece bath — perfect for guests or extended family. The space can also be easily opened up to integrate with the rest of the home, creating even more functional living space.
Combining luxury materials, cohesive designer styling, comfort, and versatility, this home delivers a truly elevated lifestyle with room to grow and adapt to every stage of living.
Features
- Granite Counters
- Kitchen Island
- No Smoking Home
- Open Floorplan
- Other
- Built-In Oven
- Dishwasher
- Gas Cooktop
- Microwave
- Refrigerator
- Ceramic Tile
- Hardwood
- Forced Air
- Natural Gas
- Rough-In
- Double Garage Detached
- Asphalt Shingle
- Concrete
- Stone
- Stucco
- Wood Frame
- Back Lane
- Back Yard
- City Lot
- Front Yard
- Level
- Low Maintenance Landscape
- Paved
- Rectangular Lot
- Street Lighting
- Park
- Playground
- Shopping Nearby
- Street Lights
- Walking/Bike Paths
- Full
- Fenced
- None
- Two
- 2 Storey
Essential Information
- MLS® #
- A2316970
- Property Type
- Residential
- Property Sub Type
- Detached
- Style
- 2 Storey
- Levels
- Two
- Year Built
- 2026
- Full Bathrooms
- 3
- Half Bathrooms
- 1
- Days on Market
- 26
- New Construction
- Yes
- Title
- Fee Simple
Community
- Community
- Windsor Park
- District
- CAL Zone CC
- Postal Code
- T2V0B2
- County
- Calgary
- Community Features
- Park, Playground, Shopping Nearby, Street Lights, Walking/Bike Paths
Services & Amenities
- Parking
- Double Garage Detached
- Parking Spaces
- 2
- Garage Spaces
- 2
- Heating
- Forced Air, Natural Gas
- Cooling
- Rough-In
Interior
- Flooring
- Ceramic Tile, Hardwood
- Interior Features
- Granite Counters, Kitchen Island, No Smoking Home, Open Floorplan
- Appliances
- Built-In Oven, Dishwasher, Gas Cooktop, Microwave, Refrigerator
- Basement
- Full
- Basement Development
- Finished
- Fireplace
- Gas
- Laundry
- Upper Level
- Rooms Above Grade
- 7
Exterior
- Lot Features
- Back Lane, Back Yard, City Lot, Front Yard, Level, Low Maintenance Landscape, Paved, Rectangular Lot, Street Lighting
- Lot Size (sqft)
- 3003
- Frontage
- 7.62M 25`0"
- Exterior Features
- Other
- Roof
- Asphalt Shingle
- Construction
- Concrete, Stone, Stucco, Wood Frame
- Foundation
- Poured Concrete
- Fencing
- Fenced
Additional Details
- Zoning
- R-CG
- Structure Type
- House
- Restrictions
- None Known
Location
Mortgage estimate
Estimates only. Actual rates and payments may vary based on lender, credit, and property type.
Similar properties
Listed by Lara Mitchell, Royal LePage Benchmark · MLS® A2316970. Listing data provided by Pillar 9™. Information deemed reliable but not guaranteed.