
For SaleFor sale
529, 102 Scenic Drive N
529, 102 Scenic Drive N
$415,900
MLS® A2285236
1
Bedrooms
1
Bathrooms
744
Area (sqft)
2026
Year Built
1
Parking
6
Stories
Description
For more information, please click the "More Information" button.
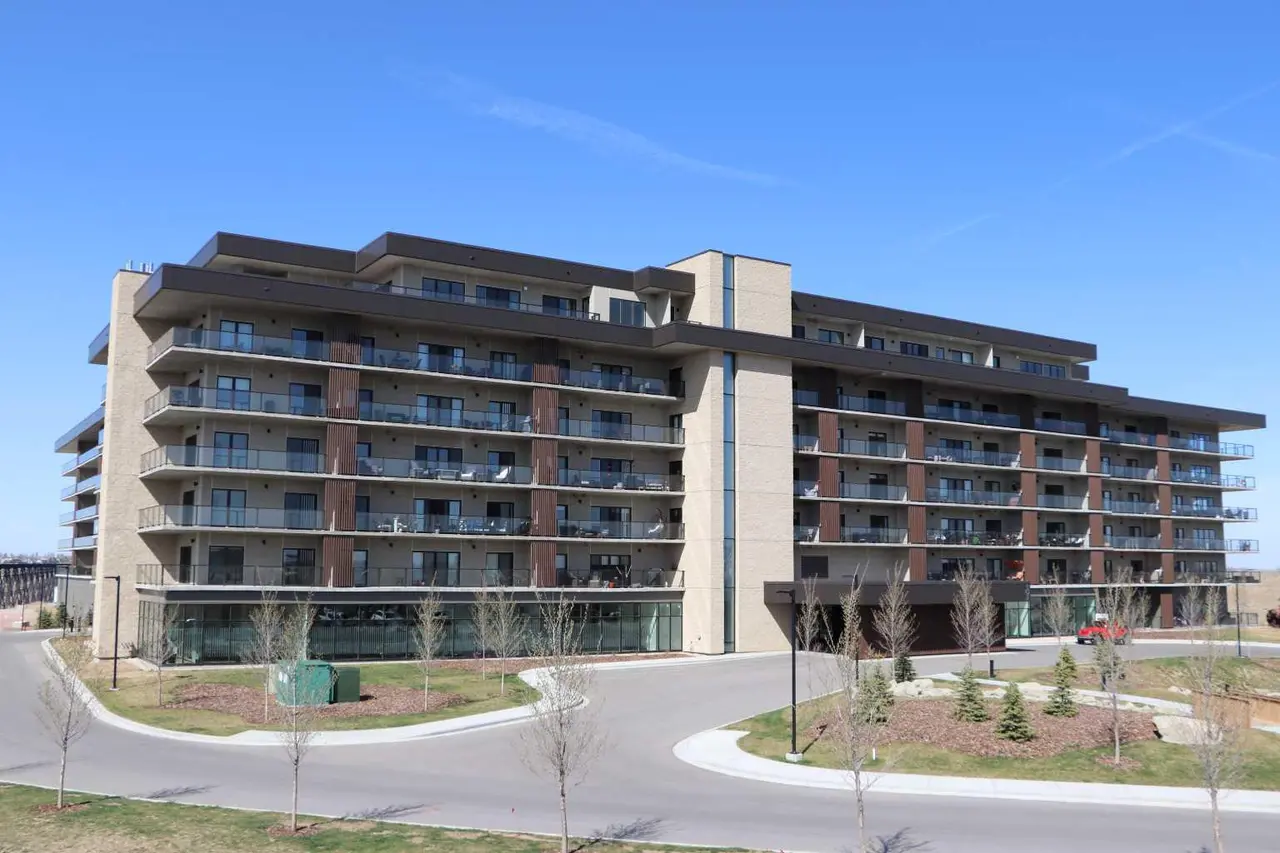
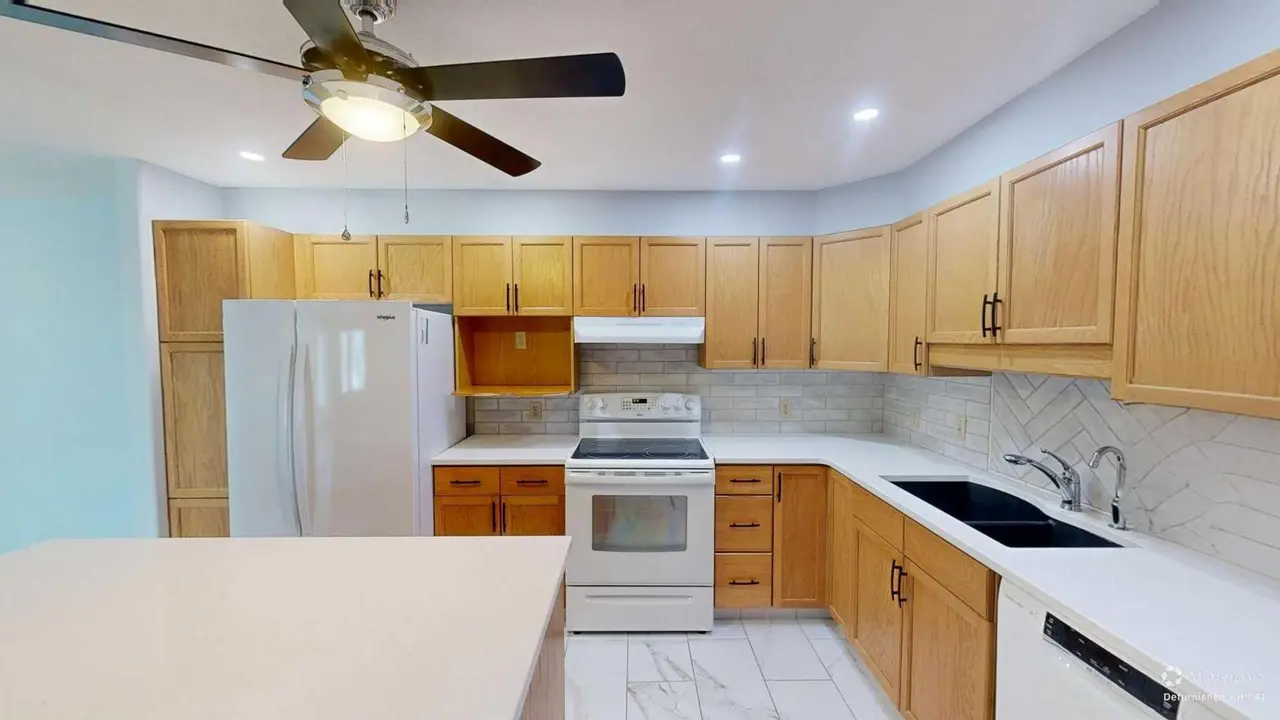
Encounter the ultimate modern living with this thoughtfully designed residence, where every detail is crafted for comfort, style, and convenience. This suite offers an expansive 7-foot-deep, full width private terrace that seamlessly integrates the indoor and outdoor living experience. Enjoy direct access from both the primary bedroom and living room - perfect for morning coffee, evening relaxation, or entertaining guests in a tranquil setting. The kitchen is a culinary haven, featuring a spacious breakfast bar with seating. Whether you're hosting friends, preparing family meals, this kitchen is designed to inspire and connect. Photos contain digitally rendered and/or sample images.
Encounter the ultimate modern living with this thoughtfully designed residence, where every detail is crafted for comfort, style, and convenience. This suite offers an expansive 7-foot-deep, full width private terrace that seamlessly integrates the indoor and outdoor living experience. Enjoy direct access from both the primary bedroom and living room - perfect for morning coffee, evening relaxation, or entertaining guests in a tranquil setting. The kitchen is a culinary haven, featuring a spacious breakfast bar with seating. Whether you're hosting friends, preparing family meals, this kitchen is designed to inspire and connect. Photos contain digitally rendered and/or sample images.
Features
- Open Floorplan
- Pantry
- Recessed Lighting
- Vaulted Ceiling(s)
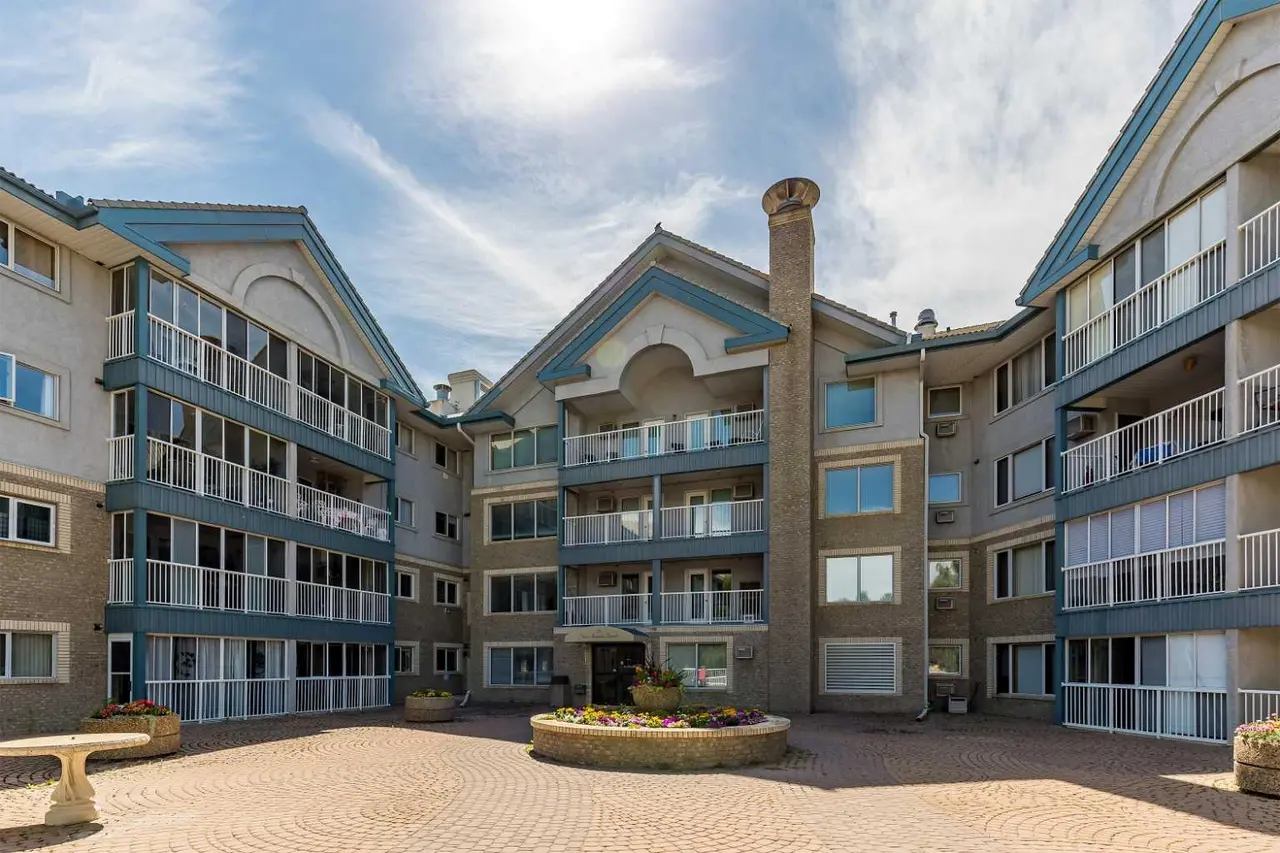
- Courtyard
- Other
- Wood
- Central
- Electric
- Central Air
- Sep. HVAC Units
- Stall
- Concrete
- Golf
- Park
- Playground
- Schools Nearby
- Shopping Nearby
- Balcony(s)
- Single Level Unit
- Apartment-Single Level Unit
Essential Information
- MLS® #
- A2285236
- Property Type
- Residential
- Property Sub Type
- Apartment
- Style
- Apartment-Single Level Unit
- Levels
- Single Level Unit
- Year Built
- 2026
- Full Bathrooms
- 1
- Days on Market
- 137
- New Construction
- Yes
- Title
- Fee Simple
Community
- Community
- Downtown
- Postal Code
- T1H 5L9
- County
- Lethbridge
- Community Features
- Golf, Park, Playground, Schools Nearby, Shopping Nearby
Services & Amenities
- Parking
- Stall
- Parking Spaces
- 1
- Heating
- Central, Electric
- Cooling
- Central Air, Sep. HVAC Units
Interior
- Flooring
- Wood
- Interior Features
- Open Floorplan, Pantry, Recessed Lighting, Vaulted Ceiling(s)
- Appliances
- Other
- Laundry
- In Unit
- Rooms Above Grade
- 4
Exterior
- Exterior Features
- Courtyard
- Patio / Porch
- Balcony(s)
- Construction
- Concrete
Additional Details
- Zoning
- DC
- Structure Type
- High Rise (5+ stories)
- Restrictions
- Pets Allowed
- Association Fee
- 386.77
- Association Fee Freq
- Monthly
Location
Mortgage estimate
Estimates only. Actual rates and payments may vary based on lender, credit, and property type.
Similar properties
Listed by Darya Pfund, Easy List Realty · MLS® A2285236. Listing data provided by Pillar 9™. Information deemed reliable but not guaranteed.