For SaleFor sale
53 Savanna Heath NE
53 Savanna Heath NE
$875,000
MLS® A2294352
7
Bedrooms
5
Bathrooms
2,699
Area (sqft)
2021
Year Built
4
Parking
2
Garage
Description
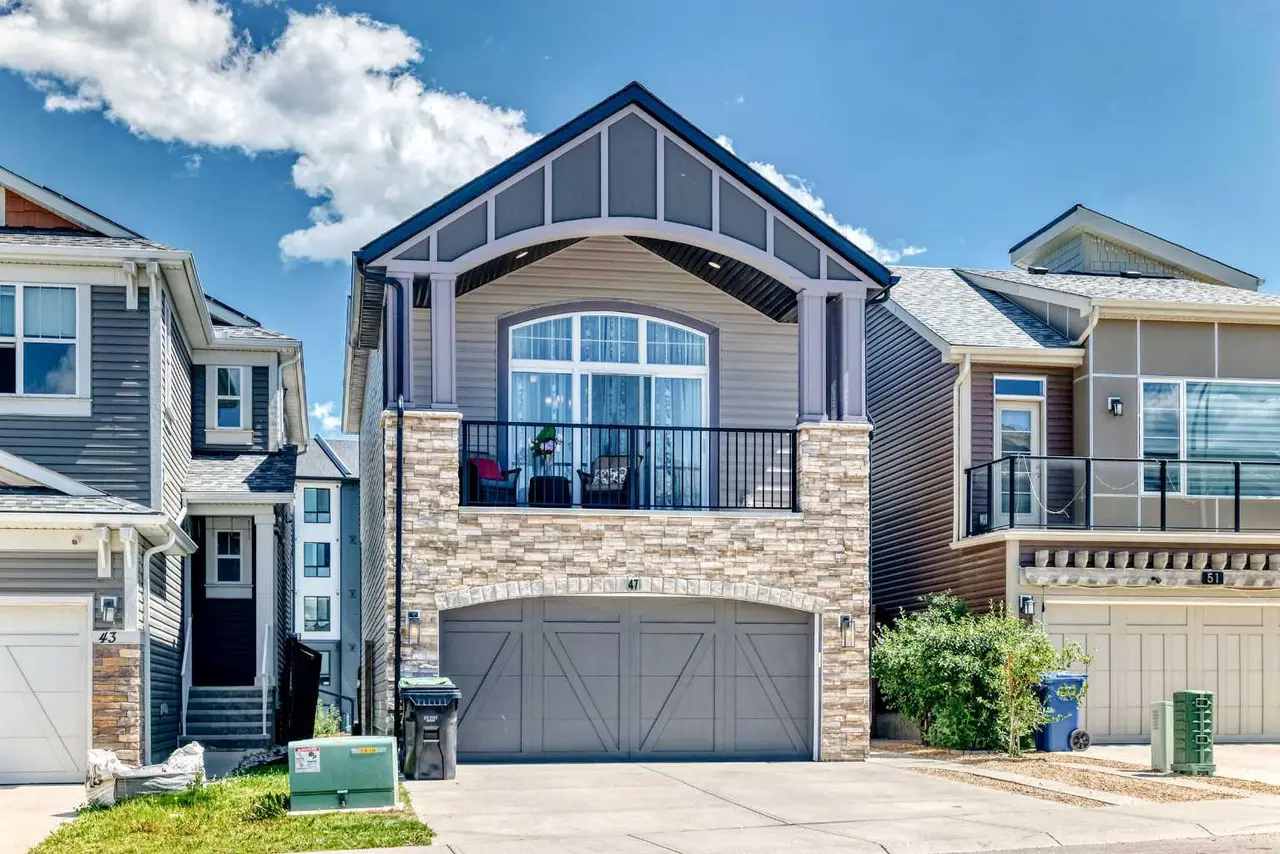
ARCHITECTURAL DISTINCTION & UNMATCHED VERSATILITY. In a market of standard two-storey builds, 53 Savanna Heath stands out as a rare 2 1/2-storey masterpiece designed for both luxury and “financial intelligence.” Spanning over 3,560 square feet of professionally finished living space, this home offers three distinct, high-utility zones.
Zone 1: the revenue-generating legal suite. The fully developed basement features a high-end, 2-bedroom legal suite with a private entrance, full kitchen, living room, bathroom, independent furnace, and hot water tank. This professionally finished space provides a rare opportunity to significantly subsidize your carrying costs or house extended family in total comfort.
Zone 2: the main & family levels. The heart of the home features an expansive open-concept layout with 9’ ceilings, a gourmet kitchen equipped with white shaker cabinetry, a large central island, walk-in pantry and a dedicated coffee station. A powder room, office area and practical mudroom complete this floor while the second level anchors the family space with four generous bedrooms, including a spa-inspired 5-piece primary ensuite with deep soaker tub.
Zone 3: the private loft sanctuary. The unique 2.5-storey configuration culminates in a top-floor haven featuring its own bedroom, full bathroom, and bonus room. This secluded level is an ideal 'nanny suite,' teen retreat, or a quiet, professional home office.
Premium value. Custom-built in 2021 and still under warranty, this home includes an insulated double garage and a fenced 'blank canvas' backyard, perfectly suited for a future custom deck. Positioned at an adjusted price point to lead the 'estate-tier' market, this property is located minutes from the Savanna Bazaar, Saddletowne LRT, and major thoroughfares and makes for a quick commute to Calgary International Airport. Experience a home that balances grand scale with smart financial utility. View the 3D tour and then book your in-person private showing today!
Zone 1: the revenue-generating legal suite. The fully developed basement features a high-end, 2-bedroom legal suite with a private entrance, full kitchen, living room, bathroom, independent furnace, and hot water tank. This professionally finished space provides a rare opportunity to significantly subsidize your carrying costs or house extended family in total comfort.
Zone 2: the main & family levels. The heart of the home features an expansive open-concept layout with 9’ ceilings, a gourmet kitchen equipped with white shaker cabinetry, a large central island, walk-in pantry and a dedicated coffee station. A powder room, office area and practical mudroom complete this floor while the second level anchors the family space with four generous bedrooms, including a spa-inspired 5-piece primary ensuite with deep soaker tub.
Zone 3: the private loft sanctuary. The unique 2.5-storey configuration culminates in a top-floor haven featuring its own bedroom, full bathroom, and bonus room. This secluded level is an ideal 'nanny suite,' teen retreat, or a quiet, professional home office.
Premium value. Custom-built in 2021 and still under warranty, this home includes an insulated double garage and a fenced 'blank canvas' backyard, perfectly suited for a future custom deck. Positioned at an adjusted price point to lead the 'estate-tier' market, this property is located minutes from the Savanna Bazaar, Saddletowne LRT, and major thoroughfares and makes for a quick commute to Calgary International Airport. Experience a home that balances grand scale with smart financial utility. View the 3D tour and then book your in-person private showing today!
Features
- Breakfast Bar
- High Ceilings
- Kitchen Island
- No Animal Home
- No Smoking Home
- Open Floorplan
- Pantry
- Quartz Counters
- Vinyl Windows
- Walk-In Closet(s)
- Private Entrance
- Private Yard
- Dishwasher
- Dryer
- Garage Control(s)
- Microwave
- Microwave Hood Fan
- Range Hood
- Refrigerator
- Stove(s)
- Washer
Essential Information
- MLS® #
- A2294352
- Property Type
- Residential
- Property Sub Type
- Detached
- Style
- 2 and Half Storey
- Levels
- 2 and Half Storey
- Year Built
- 2021
- Full Bathrooms
- 4
- Half Bathrooms
- 1
- Days on Market
- 100
- Title
- Fee Simple
Community
- Community
- Saddle Ridge
- District
- CAL Zone NE
- Postal Code
- T3J 2H5
- County
Location
Mortgage estimate
Estimates only. Actual rates and payments may vary based on lender, credit, and property type.
Similar properties
Listed by Wayne Nelson, Royal LePage Benchmark · MLS® A2294352. Listing data provided by Pillar 9™. Information deemed reliable but not guaranteed.