For SaleFor sale
536 21 Street S
536 21 Street S
$389,490
MLS® A2298469
3
Bedrooms
2
Bathrooms
871
Area (sqft)
1950
Year Built
1
Parking
1
Garage
Description
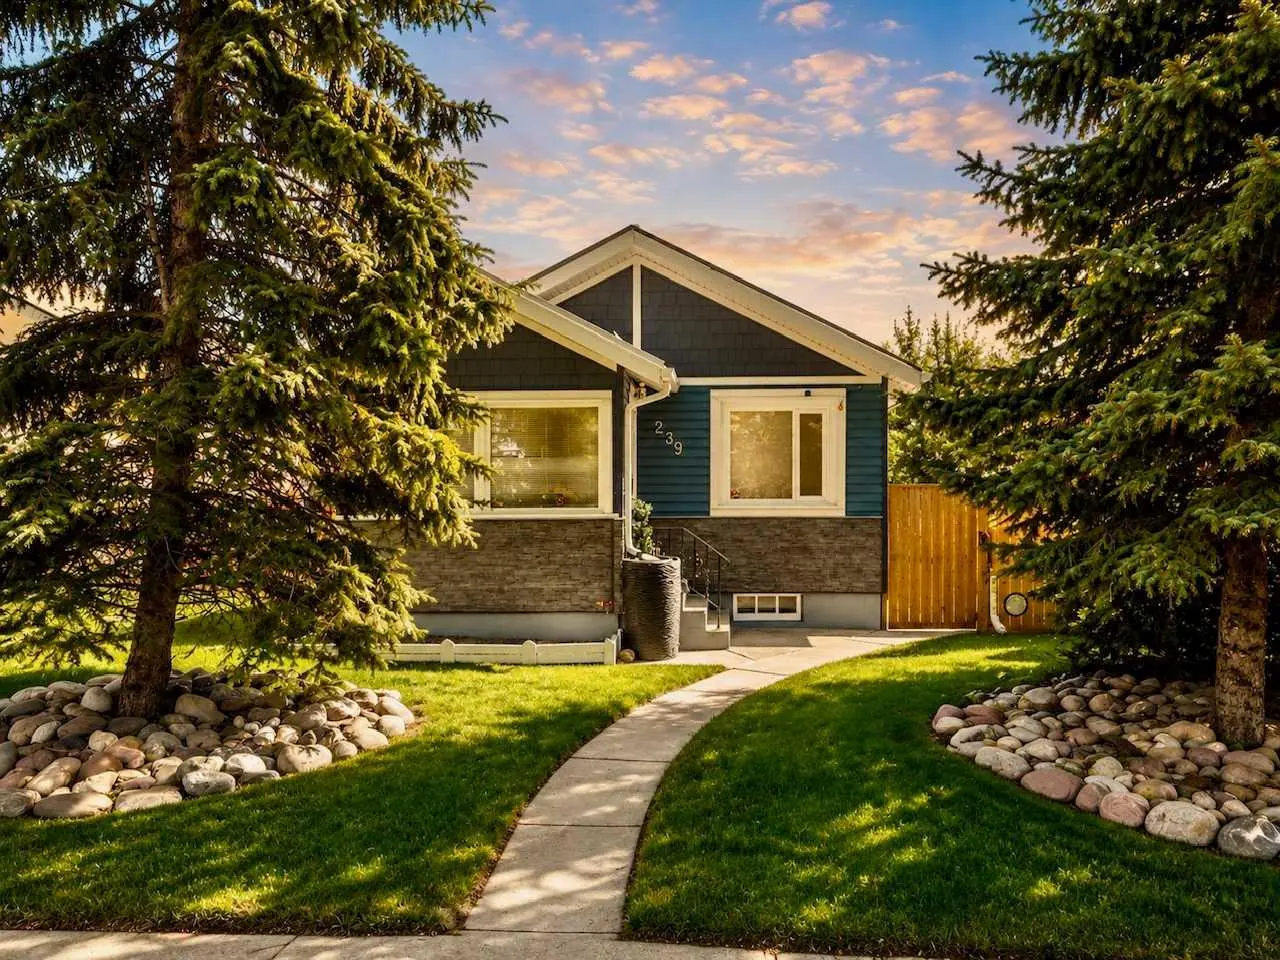
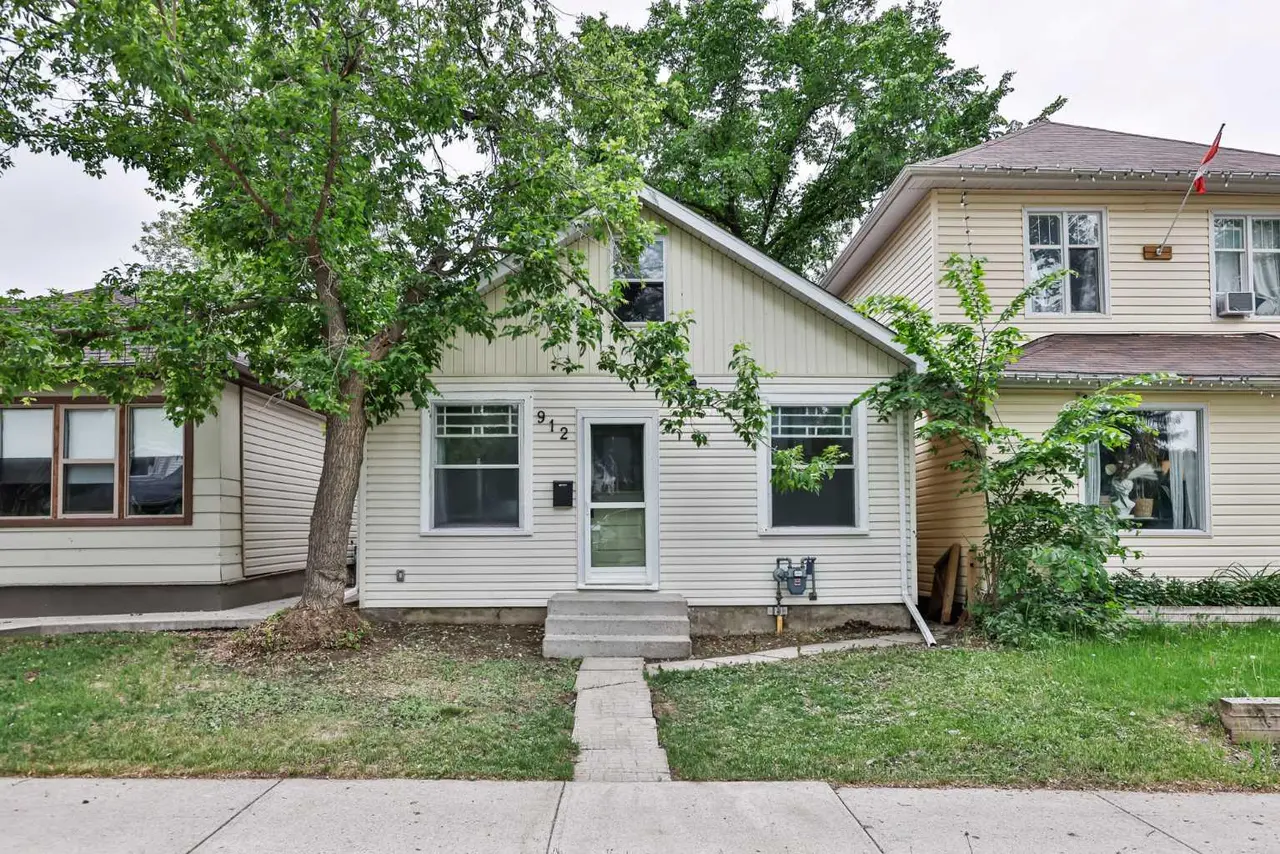
Located in South Lethbridge, this property offers a practical opportunity for buyers looking to offset living costs or add a flexible income property to their portfolio. Configured with an illegal suite, the home features a one bedroom main floor layout with the potential to convert back to two bedrooms, along with two bedrooms downstairs, with separate kitchens and living spaces on each level that allow for a variety of living or rental arrangements. The main floor opens into a bright, wrap around living space where a sliding patio door at the back brings in plenty of natural light and provides access to the yard. Just off the living space is a four piece bathroom and a primary bedroom, positioned for privacy from the main area. The layout also allows for the option to reintroduce a wall and create an additional bedroom depending on the needs of the next owner. The kitchen offers a functional layout for everyday living, with access to a side entrance that leads to the basement level, creating a convenient setup for a separate living space. Downstairs, the illegal suite includes its own living room, full kitchen, two bedrooms, and a three piece bathroom with a stand up shower. With a self contained layout and separate entry, the space offers flexibility for extended family or tenants. Outside, the backyard provides room to enjoy while the single detached garage adds valuable storage and parking, along with additional off street parking for multiple vehicles. Situated at 536 21 Street South, the home is close to schools, shopping, transit routes, and everyday amenities, with quick access to Mayor Magrath Drive for easy travel across the city. With its illegal suite configuration, value add potential on the main floor, and flexible layout, this property presents a practical option for buyers looking to combine homeownership with income potential in South Lethbridge.
Features
- Open Floorplan
- None
- Dishwasher
- Range Hood
- Refrigerator
- Stove(s)
- Washer/Dryer
- Hardwood
- Laminate
- Forced Air
- Natural Gas
- Single Garage Detached
- Asphalt Shingle
- Aluminum Siding
- Back Lane
- Back Yard
- Park
- Playground
- Schools Nearby
- Shopping Nearby
- Sidewalks
- Street Lights
Essential Information
- MLS® #
- A2298469
- Property Type
- Residential
- Property Sub Type
- Detached
- Style
- Bungalow
- Levels
- One
- Year Built
- 1950
- Full Bathrooms
- 2
- Days on Market
- 85
- Title
- Fee Simple
Community
- Community
- Upper Eastside
- Postal Code
- T1J 3K3
- County
- Lethbridge
- Community Features
- Park, Playground, Schools Nearby, Shopping Nearby, Sidewalks, Street Lights
Services & Amenities
Location
Mortgage estimate
Estimates only. Actual rates and payments may vary based on lender, credit, and property type.
Similar properties

Listed by Ty Gibson, REAL BROKER · MLS® A2298469. Listing data provided by Pillar 9™. Information deemed reliable but not guaranteed.