For SaleFor sale
5407 Ladbrooke Drive SW
5407 Ladbrooke Drive SW
$1,850,000
MLS® A2313222
4
Bedrooms
5
Bathrooms
2,508
Area (sqft)
2026
Year Built
3
Parking
3
Garage
Description
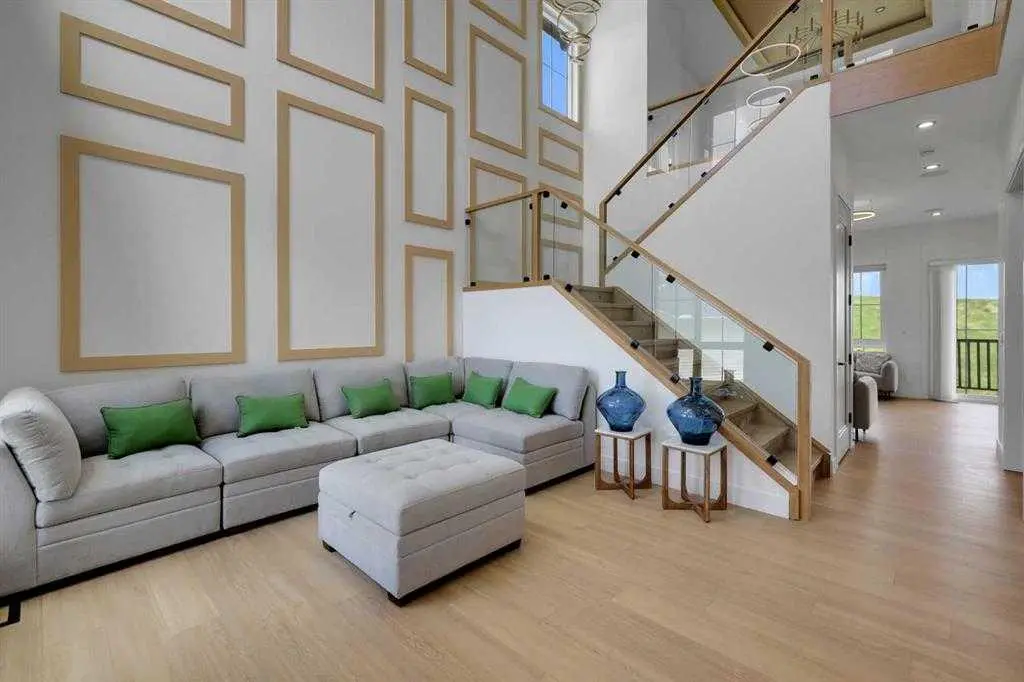
Platinum Build Homes presents a brand-new luxury family residence tucked away on a quiet cul-de-sac in the highly sought-after community of Lakeview. Offering an exceptional location and refined finishings throughout, this home is scheduled for completion in September 2026. Spanning 2,508 sq. ft. above grade and 3,554 sq. ft. of total developed living space, the home features 4 bedrooms, 5 bathrooms, and a sunny west-facing backyard with a rear-attached triple tandem garage.
Interior design by Maxime Chin showcases custom site-built dark walnut cabinetry paired with thoughtful architectural details and beautiful craftsmanship throughout. The main floor features 10 ft ceilings and includes a spacious dining room, private office/flex room, and a stunning barrel-vaulted gallery hallway leading into the welcoming living room with a gas fireplace and sliding doors opening to a central courtyard. The chef-inspired kitchen is appointed with a premium JennAir appliance package, custom walnut millwork, emperador marble accents, wet bar, walk-through pantry, and a functional mudroom with a walk-in closet leading to the garage.
Upstairs, the luxurious primary retreat offers a vaulted ceiling, heated ensuite floors, freestanding soaker tub, and an oversized curbless steam shower. Two additional bedrooms each feature their own private ensuites and walk-in closets, along with a conveniently located laundry room. The fully developed lower level includes a spacious rec room with wet bar, gym, fourth bedroom, full bathroom, and storage space. Buyers will have the opportunity to work with the builder to customize select finishes and design selections.
*Renderings are for illustrative purposes only. Final specifications, materials, finishings, and details may vary from those shown.*
Interior design by Maxime Chin showcases custom site-built dark walnut cabinetry paired with thoughtful architectural details and beautiful craftsmanship throughout. The main floor features 10 ft ceilings and includes a spacious dining room, private office/flex room, and a stunning barrel-vaulted gallery hallway leading into the welcoming living room with a gas fireplace and sliding doors opening to a central courtyard. The chef-inspired kitchen is appointed with a premium JennAir appliance package, custom walnut millwork, emperador marble accents, wet bar, walk-through pantry, and a functional mudroom with a walk-in closet leading to the garage.
Upstairs, the luxurious primary retreat offers a vaulted ceiling, heated ensuite floors, freestanding soaker tub, and an oversized curbless steam shower. Two additional bedrooms each feature their own private ensuites and walk-in closets, along with a conveniently located laundry room. The fully developed lower level includes a spacious rec room with wet bar, gym, fourth bedroom, full bathroom, and storage space. Buyers will have the opportunity to work with the builder to customize select finishes and design selections.
*Renderings are for illustrative purposes only. Final specifications, materials, finishings, and details may vary from those shown.*
Features
- Built-in Features
- Double Vanity
- High Ceilings
- Kitchen Island
- Open Floorplan
- Pantry
- Quartz Counters
- Vaulted Ceiling(s)
- Walk-In Closet(s)
- Wet Bar
- BBQ gas line
- Private Yard
- Bar Fridge
- Built-In Freezer
- Built-In Refrigerator
- Dishwasher
- Gas Range
- Microwave
- Oven
- Range Hood
- Washer/Dryer
Essential Information
- MLS® #
- A2313222
- Property Type
- Residential
- Property Sub Type
- Detached
- Style
- 2 Storey
- Levels
- Two
- Year Built
- 2026
- Full Bathrooms
- 4
- Half Bathrooms
- 1
- Days on Market
- 35
- New Construction
- Yes
- Title
- Fee Simple
Community
- Community
- Lakeview
- District
- CAL Zone W
- Postal Code
Location
Mortgage estimate
Estimates only. Actual rates and payments may vary based on lender, credit, and property type.
Similar properties
Listed by Amreet Toor, Comox Realty · MLS® A2313222. Listing data provided by Pillar 9™. Information deemed reliable but not guaranteed.