For SaleFor sale
55 Miners Road W
55 Miners Road W
$769,900
MLS® A2326904
3
Bedrooms
3
Bathrooms
2,013
Area (sqft)
2024
Year Built
4
Parking
2
Garage
Description
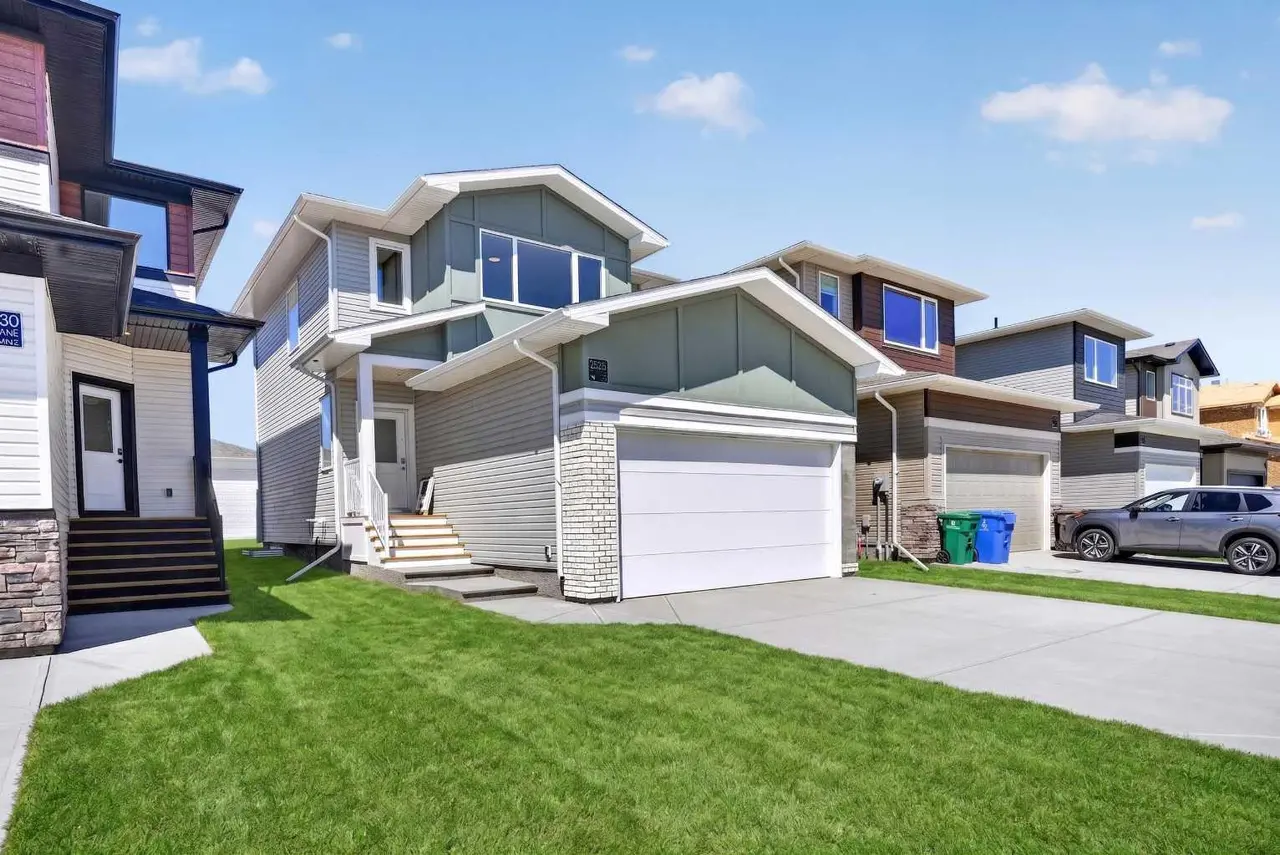
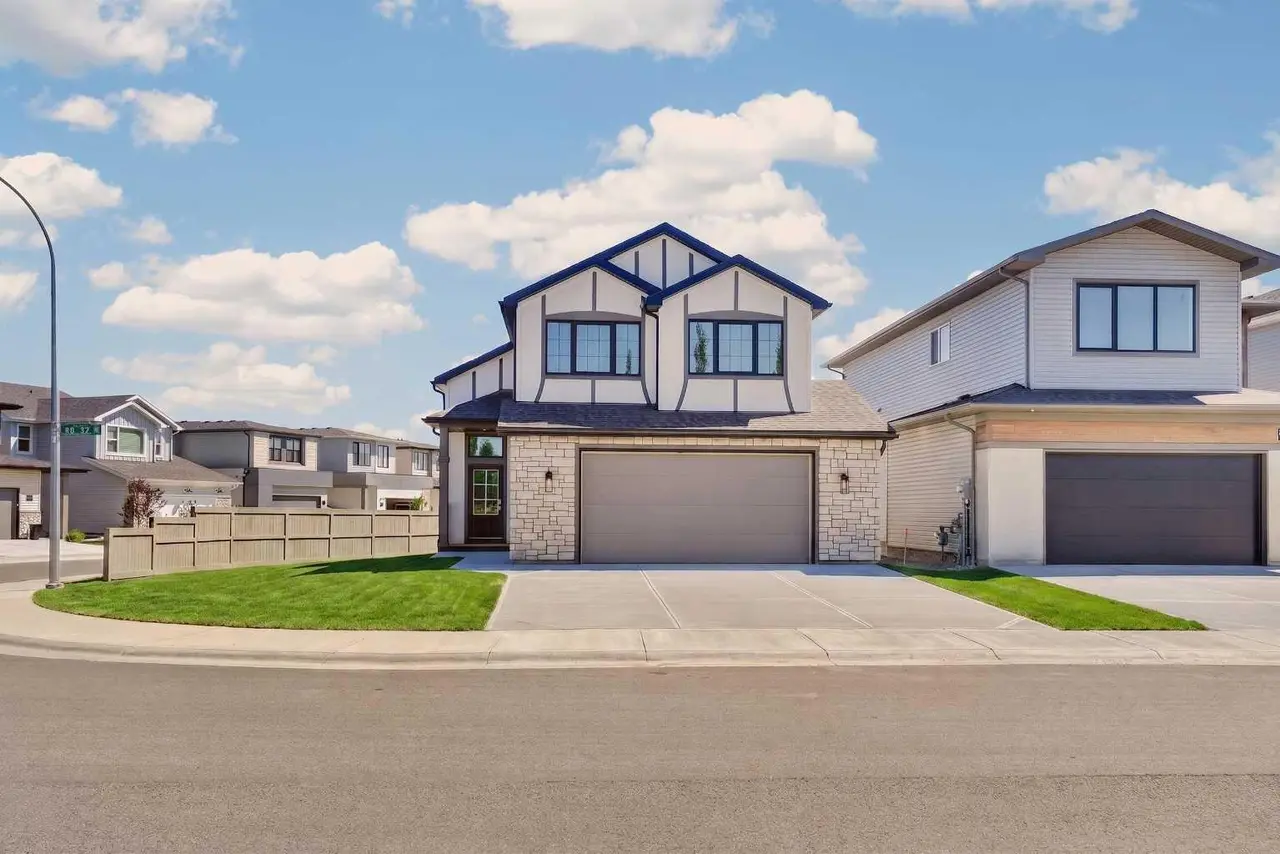
This stunning 3 bed , 2.5 bath show home is officially FOR SALE and it's filled with upgrades you'll appreciate every single day. From the moment you arrive, the curb appeal makes a statement with upgraded James Hardie exterior accent siding, premium vinyl siding, modern faux wood metal accents, striking black exterior windows, and a matching black garage door.
Inside, every space was carefully designed with comfort and style in mind. The kitchen features a custom quartz-wrapped hood fan, upgraded quartz countertops, additional cabinetry and shelving in the walk-in pantry, and black stainless steel appliances. Throughout the home you'll find designer-curated light fixtures, upgraded tile selections, matte black Kohler plumbing fixtures, and beautiful charcoal and dark green painted cabinetry paired with rich dark stained maple accents.
The cozy living room is centered around a gas fireplace with an upgraded chocolate brown tile surround, while the custom black painted MDF mudroom bench adds both style and function. Upstairs, the colour-drenched bonus room and bedrooms create a warm, inviting feel, the half bath is finished with statement wallpaper, and the primary suite features a stunning stained maple headboard wall detail. A custom glass railing ties the home's modern design together beautifully.
Step outside to enjoy full landscaping, a large rear deck with upgraded glass railing, and the added bonus of backing onto a school yard.
Every upgrade was chosen with purpose and to top it all off, you receive the Black Stainless Kitchen appliances, Washer/Dryer, Central Air, Finished Painted Garage, Fenced, Landscaped c/w irrigation.
Inside, every space was carefully designed with comfort and style in mind. The kitchen features a custom quartz-wrapped hood fan, upgraded quartz countertops, additional cabinetry and shelving in the walk-in pantry, and black stainless steel appliances. Throughout the home you'll find designer-curated light fixtures, upgraded tile selections, matte black Kohler plumbing fixtures, and beautiful charcoal and dark green painted cabinetry paired with rich dark stained maple accents.
The cozy living room is centered around a gas fireplace with an upgraded chocolate brown tile surround, while the custom black painted MDF mudroom bench adds both style and function. Upstairs, the colour-drenched bonus room and bedrooms create a warm, inviting feel, the half bath is finished with statement wallpaper, and the primary suite features a stunning stained maple headboard wall detail. A custom glass railing ties the home's modern design together beautifully.
Step outside to enjoy full landscaping, a large rear deck with upgraded glass railing, and the added bonus of backing onto a school yard.
Every upgrade was chosen with purpose and to top it all off, you receive the Black Stainless Kitchen appliances, Washer/Dryer, Central Air, Finished Painted Garage, Fenced, Landscaped c/w irrigation.
Features
- Kitchen Island
- Pantry
- Quartz Counters
- Walk-In Closet(s)
- None
- Central Air Conditioner
- Dishwasher
- Electric Range
- Microwave
- Range Hood
- Refrigerator
- Washer/Dryer
- Window Coverings
- Carpet
- Laminate
- Tile
- Forced Air
- Central Air
- Double Garage Attached
- Asphalt Shingle
- Concrete
Essential Information
- MLS® #
- A2326904
- Property Type
- Residential
- Property Sub Type
- Detached
- Style
- 2 Storey
- Levels
- Two
- Year Built
- 2024
- Full Bathrooms
- 2
- Half Bathrooms
- 1
- New Construction
- Yes
- Title
- Fee Simple
Community
- Community
- Copperwood
- Postal Code
- T1J5W6
- County
- Lethbridge
- Community Features
Location
Mortgage estimate
Estimates only. Actual rates and payments may vary based on lender, credit, and property type.
Similar properties
Listed by BRAD TRADEWELL, RE/MAX REAL ESTATE - LETHBRIDGE · MLS® A2326904. Listing data provided by Pillar 9™. Information deemed reliable but not guaranteed.