
For SaleFor sale
56 Corner Glen Green NE
56 Corner Glen Green NE
$789,999
MLS® A2316908
6
Bedrooms
4
Bathrooms
2,028
Area (sqft)
2025
Year Built
4
Parking
2
Garage
3,766
Lot Size
Description
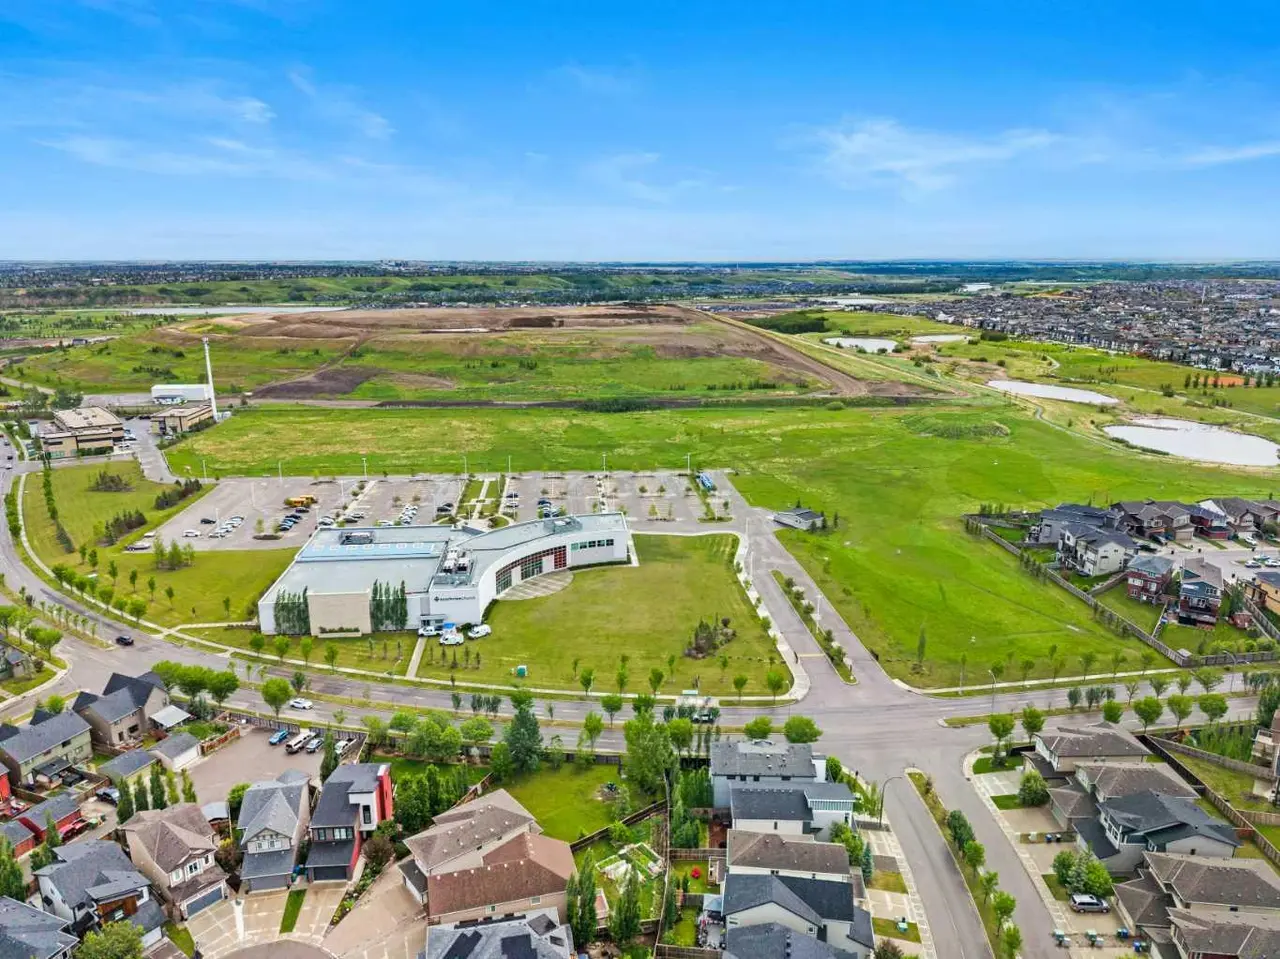
Welcome to this recently built home in Cornerstone, perfectly situated on a spacious 3,767 sq. ft. traditional lot and offering an exceptional combination of luxury, functionality, and income potential. Featuring 6 bedrooms and 4 full bathrooms, this thoughtfully designed home includes a rare main-floor bedroom and full bathroom, ideal for guests or multi-generational living. The open-concept main level showcases a modern kitchen with built-in appliances and microwave, complemented by a stylish electric fireplace in the living area. Upstairs, you'll find spacious bedrooms designed for growing families, while the brand-new legal 2-bedroom basement suite with a separate side entrance and its own appliances provides an excellent mortgage helper or investment opportunity. With quality finishes throughout and plenty of space both inside and out, this home is a fantastic opportunity in one of Calgary's fastest-growing communities.
Features
- Open Floorplan
- Pantry
- Quartz Counters
- Walk-In Closet(s)
- Playground
- Private Entrance
- Private Yard
- Dishwasher
- Electric Stove
- Microwave
- Range Hood
- Refrigerator
- Washer/Dryer
- Carpet
- Ceramic Tile
- Vinyl Plank
- Forced Air
- None
- Double Garage Attached
- Asphalt Shingle
- Concrete
- Vinyl Siding
- Wood Frame
- See Remarks
- Park
- Sidewalks
- Full
- Other
- Two
- 2 Storey
- Poured Concrete
Essential Information
- MLS® #
- A2316908
- Property Type
- Residential
- Property Sub Type
- Detached
- Style
- 2 Storey
- Levels
- Two
- Year Built
- 2025
- Full Bathrooms
- 4
- Days on Market
- 22
- Title
- Fee Simple
Community
- Community
- Cornerstone
- District
- CAL Zone NE
- Postal Code
- T3N2P5
- County
- Calgary
- Community Features
- Park, Playground, Sidewalks
Services & Amenities
- Parking
- Double Garage Attached
- Parking Spaces
- 4
- Garage Spaces
- 2
- Heating
- Forced Air
Interior
- Flooring
- Carpet, Ceramic Tile, Vinyl Plank
- Interior Features
- Open Floorplan, Pantry, Quartz Counters, Walk-In Closet(s)
- Appliances
- Dishwasher, Electric Stove, Microwave, Range Hood, Refrigerator, Washer/Dryer
- Basement
- Full
- Basement Development
- Finished
- Fireplace
- Electric
- Laundry
- Upper Level
- Rooms Above Grade
- 8
Exterior
- Lot Features
- See Remarks
- Lot Size (sqft)
- 3766
- Frontage
- 10.53M 34`7"
- Exterior Features
- Playground, Private Entrance, Private Yard
- Patio / Porch
- None, Other
- Roof
- Asphalt Shingle
- Construction
- Concrete, Vinyl Siding, Wood Frame
- Foundation
- Poured Concrete
Additional Details
- Zoning
- R-G
- Structure Type
- House
- Restrictions
- None Known
Location
Mortgage estimate
Estimates only. Actual rates and payments may vary based on lender, credit, and property type.
Similar properties


Listed by Avtar Singh, LPT Realty · MLS® A2316908. Listing data provided by Pillar 9™. Information deemed reliable but not guaranteed.