For SaleFor sale
56 Patterson Crescent SW
56 Patterson Crescent SW
$1,499,000
MLS® A2324520
5
Bedrooms
4
Bathrooms
3,142
Area (sqft)
1981
Year Built
6
Parking
3
Garage
Description
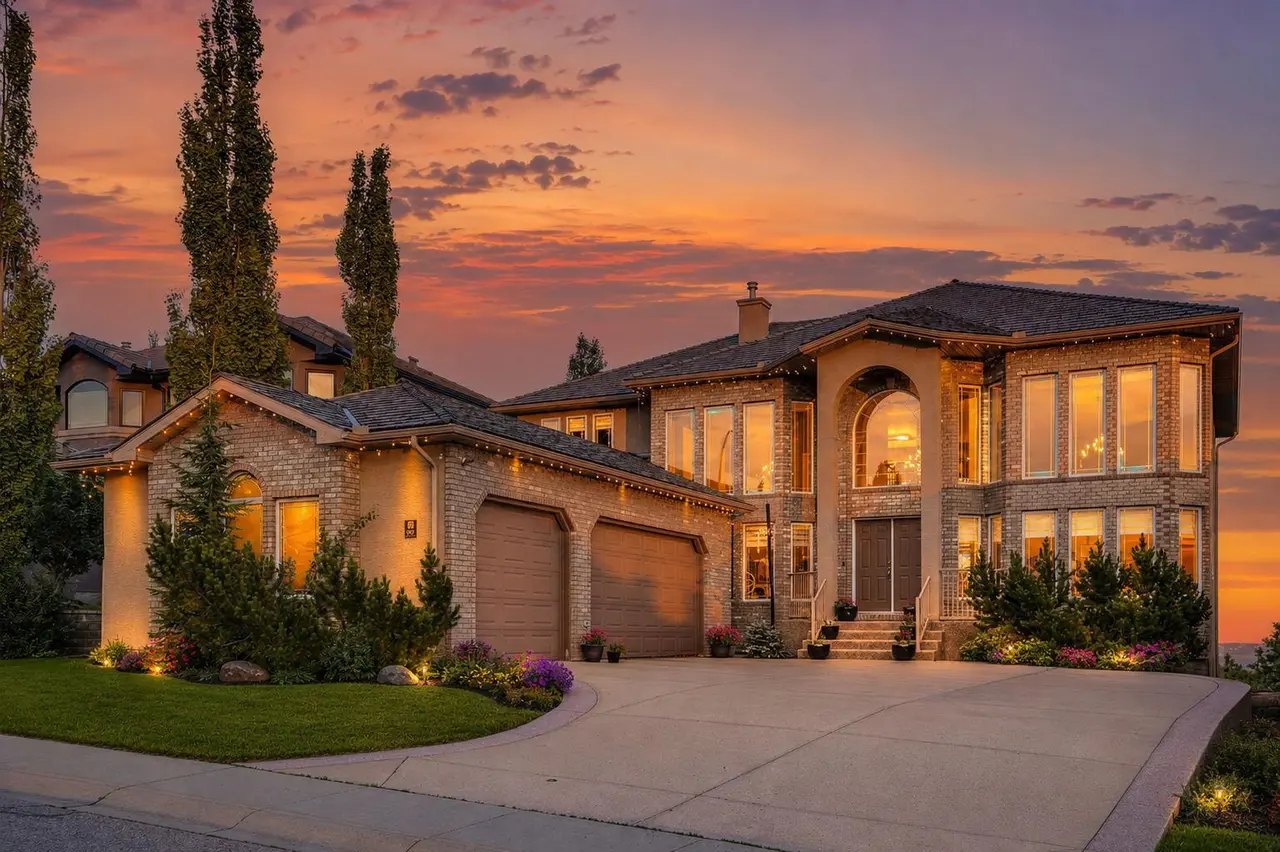
Fully renovated 3140sqft 2-storey split walkout in Patterson Estates - w triple attached garage on a 10,000sqft pie lot. This home is both elegant and majestic with large principal rooms: vaulted with exposed wood beams / circular staircase / flat finished ceilings / 3/4" engineered oak flooring / two wood burning fireplaces / white oak accents / and exquisite tile work throughout. The main floor alone is 2000sqft. There are a total of 5 bedrooms, 3 full and 1 half bath, 2 laundry rooms, and main floor den. This was a renovation down to the studs with all new plumbing, new electrical, new windows, new kitchen, new baths, new flooring, and new lighting. Spotless and impeccable. Kitchen and dining features gloss white cabinets, feature glass wall, 6 burner gas cooktop, 2 built in ovens, built-in microwave, and wine fridge. The walk-out basement is enormous with undending options for media and recreation plus ample storage and work space. Triple car garage, rubber tile roof, 3 furnaces (thermostats for each level), large yards, balcony/decks on all 3 levels. Well worth viewing! 56 Patterson Crescent SW.
Features
- Beamed Ceilings
- Built-in Features
- Chandelier
- Closet Organizers
- Double Vanity
- Granite Counters
- No Animal Home
- No Smoking Home
- Balcony
- Built-In Oven
- Dishwasher
- Double Oven
- Dryer
- Garage Control(s)
- Gas Cooktop
- Microwave
- Refrigerator
- Washer
- Window Coverings
- Wine Refrigerator
- Hardwood
Essential Information
- MLS® #
- A2324520
- Property Type
- Residential
- Property Sub Type
- Detached
- Style
- 2 Storey Split
- Levels
- Two
- Year Built
- 1981
- Full Bathrooms
- 3
- Half Bathrooms
- 1
- Days on Market
- 2
- Title
- Fee Simple
Community
- Community
- Patterson
- District
- CAL Zone W
- Postal Code
- T3H 1T1
- County
- Calgary
Location
Mortgage estimate
Estimates only. Actual rates and payments may vary based on lender, credit, and property type.
Similar properties
Listed by Kelvin Adolph, Copper K Realty · MLS® A2324520. Listing data provided by Pillar 9™. Information deemed reliable but not guaranteed.