For SaleFor sale
561 12 Street NW
561 12 Street NW
$369,900
MLS® A2327439
3
Bedrooms
2
Bathrooms
1,027
Area (sqft)
1968
Year Built
3
Parking
3
Garage
Description
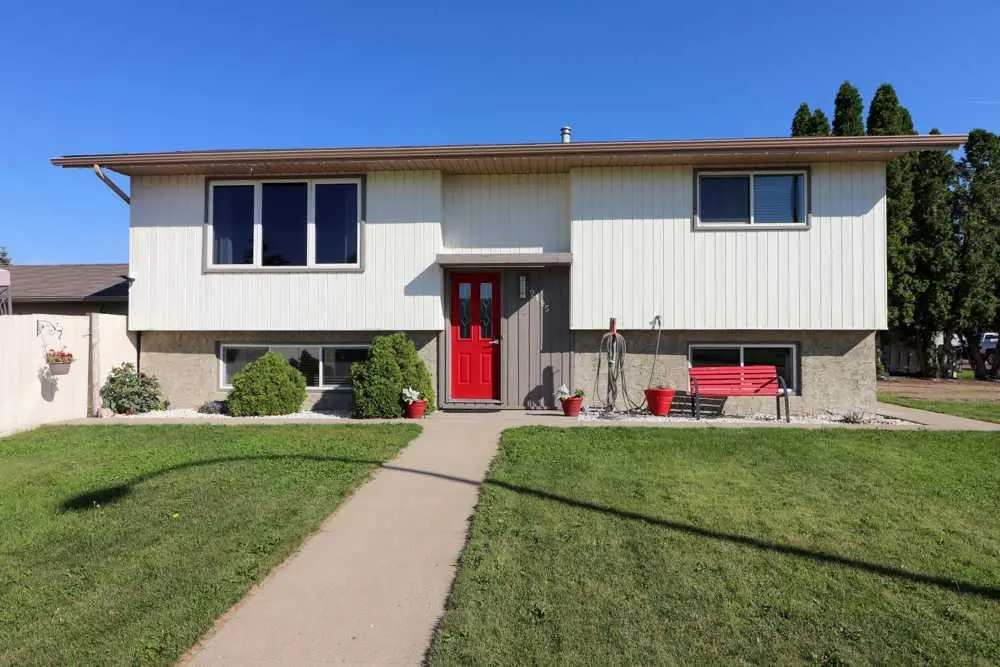
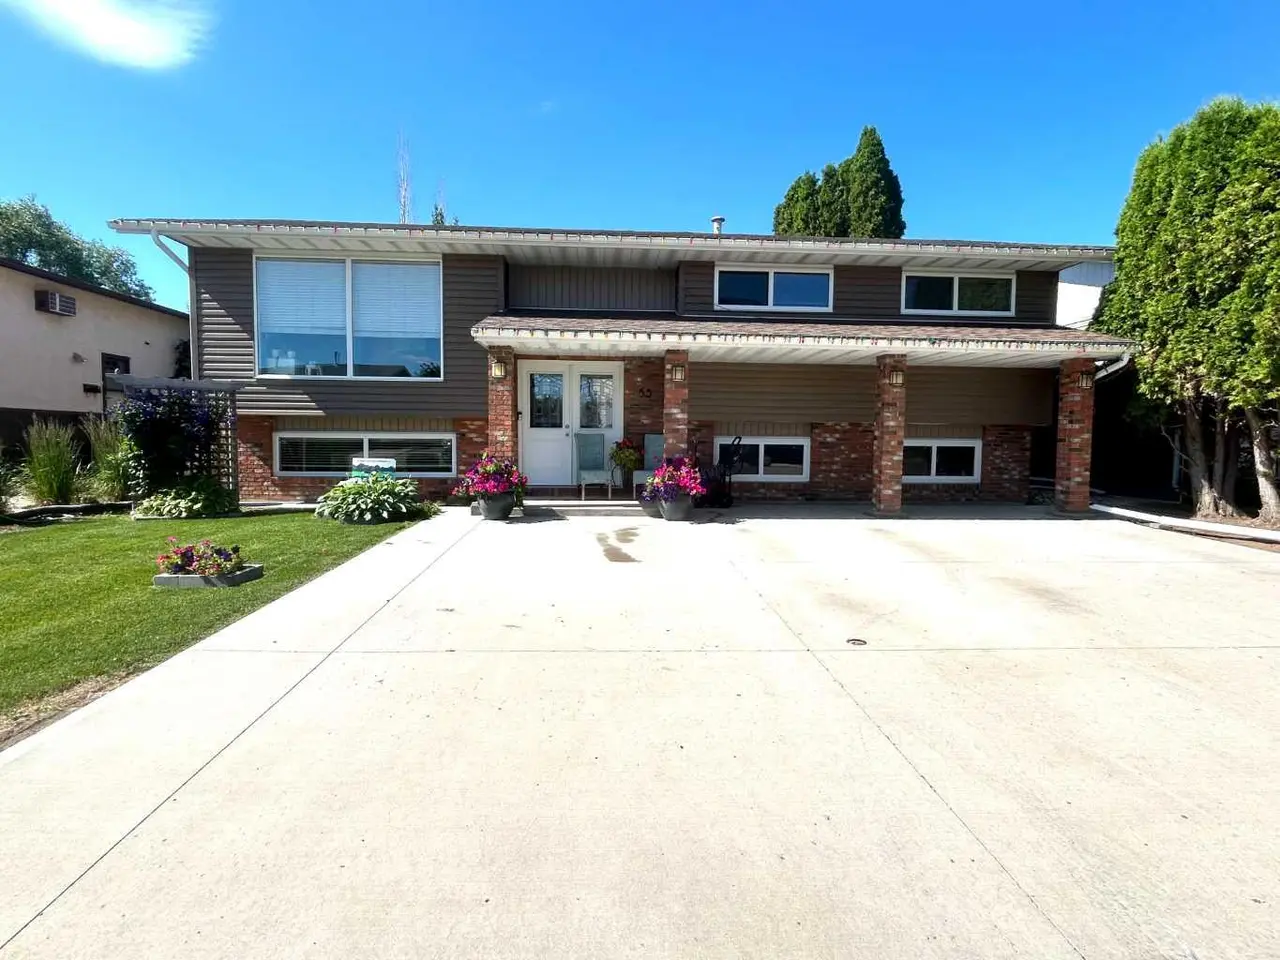
This well-maintained bungalow in NWCH offers a bright and functional layout with plenty of space for comfortable living. The main floor features a semi open-concept design filled with natural light from large windows, and vaulted ceilings creating a warm and inviting atmosphere throughout. You’ll find two spacious bedrooms on the main level along with a full 4 piece bathroom, and a practical kitchen that offers great functionality. The fully developed basement has newer vinyl plank flooring throughout and adds excellent versatility, complete with a kitchenette, a generously sized third bedroom, a 3-piece bathroom, and a cozy living area—perfect for guests, extended family, or additional living space. Outside, the property continues to impress with both an attached single garage (12’10” x 25’6”) and a heated 28’ x 28’ detached garage—ideal for parking, storage, or a workshop setup. The yard is fully fenced, level and has alley access. Located in a desirable NWCH neighborhood, this home is close to schools, shopping, walking paths, and a variety of other great amenities.
Features
- Vaulted Ceiling(s)
- Other
- Central Air Conditioner
- Garage Control(s)
- Range Hood
- Refrigerator
- Stove(s)
- Washer/Dryer
- Window Coverings
- Carpet
- Linoleum
- Vinyl
- Forced Air
- Central Air
- Alley Access
- Concrete Driveway
- Double Garage Detached
- Garage Faces Front
- Garage Faces Rear
- Heated Garage
- Off Street
Essential Information
- MLS® #
- A2327439
- Property Type
- Residential
- Property Sub Type
- Detached
- Style
- Bungalow
- Levels
- One
- Year Built
- 1968
- Full Bathrooms
- 2
- Title
- Fee Simple
Community
- Community
- Northwest Crescent Heights
- Postal Code
- T1A6R3
- County
- Medicine Hat
- Community Features
- Park, Playground, Pool, Schools Nearby, Shopping Nearby, Sidewalks, Street Lights, Walking/Bike Paths
Services & Amenities
Location
Mortgage estimate
Estimates only. Actual rates and payments may vary based on lender, credit, and property type.
Similar properties
Listed by BROOKLYN KALISTA, ROYAL LEPAGE COMMUNITY REALTY · MLS® A2327439. Listing data provided by Pillar 9™. Information deemed reliable but not guaranteed.