
For SaleFor sale
5613 47 Street
5613 47 Street
$349,900
MLS® A2337842
3
Bedrooms
2
Bathrooms
990
Area (sqft)
1965
Year Built
3
Parking
1
Garage
6,511
Lot Size
Description
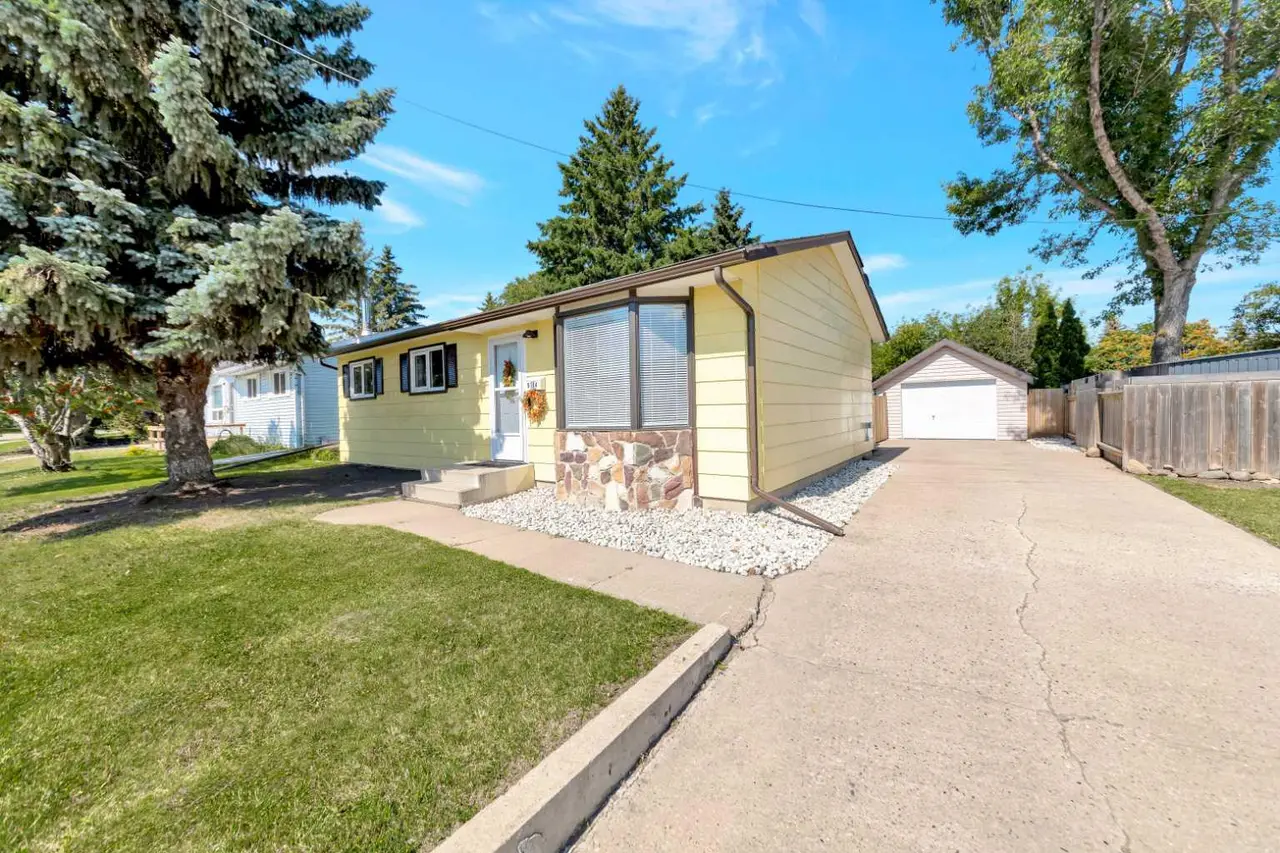
Beautifully updated bungalow in a mature, family-friendly neighbourhood filled with beautiful trees and just steps from the park and outdoor pool! This well-maintained, move-in-ready home features 3 bedrooms, 2 bathrooms and a detached garage. The main floor offers a beautifully updated kitchen with quartz countertops, tile backsplash, plus a new fridge, hood fan and dishwasher. Two spacious bedrooms and an updated 4-piece bathroom complete the main level.
The attractive basement is ideal for entertaining with a spacious family room and convenient wet bar, along with a third bedroom, 3-piece bathroom and a generous 10’ x 9’ mechanical/laundry room. Additional updates include a new washer and dryer, new basement flooring, central A/C installed in 2023, and a furnace and hot water tank replaced in 2023/24. Situated on a corner lot with back-alley access and ample room to park a trailer, this property offers the space, convenience and welcoming neighbourhood families will appreciate!
The attractive basement is ideal for entertaining with a spacious family room and convenient wet bar, along with a third bedroom, 3-piece bathroom and a generous 10’ x 9’ mechanical/laundry room. Additional updates include a new washer and dryer, new basement flooring, central A/C installed in 2023, and a furnace and hot water tank replaced in 2023/24. Situated on a corner lot with back-alley access and ample room to park a trailer, this property offers the space, convenience and welcoming neighbourhood families will appreciate!
Features
- Quartz Counters
- Sump Pump(s)
- Wet Bar
- BBQ gas line
- Dog Run
- Private Yard
- Central Air Conditioner
- Dishwasher
- Dryer
- Electric Stove
- Freezer
- Garage Control(s)
- Range Hood
- Refrigerator
- Washer
- Window Coverings
- Carpet
- Concrete
- Laminate
- Tile
- Vinyl
- Floor Furnace
- Forced Air
- Central Air
- Concrete Driveway
- Single Garage Detached
- Asphalt Shingle
- Vinyl Siding
- Wood Frame
- Back Lane
- Back Yard
- Corner Lot
- Few Trees
- Front Yard
- Landscaped
- Lawn
- Rectangular Lot
- Playground
- Pool
- Full
Essential Information
- MLS® #
- A2337842
- Property Type
- Residential
- Property Sub Type
- Detached
- Style
- Bungalow
- Levels
- One
- Year Built
- 1965
- Full Bathrooms
- 2
- Days on Market
- 1
- Title
- Fee Simple
Community
- Community
- West Lloydminster
- District
- West Lloydminster
- Postal Code
- T9V 0H2
- County
- Lloydminster
- Community Features
- Playground, Pool
Services & Amenities
- Parking
- Concrete Driveway, Single Garage Detached
- Parking Spaces
- 3
- Garage Spaces
- 1
- Heating
- Floor Furnace, Forced Air
- Cooling
- Central Air
Interior
- Flooring
- Carpet, Concrete, Laminate, Tile, Vinyl
- Interior Features
- Quartz Counters, Sump Pump(s), Wet Bar
- Appliances
- Central Air Conditioner, Dishwasher, Dryer, Electric Stove, Freezer, Garage Control(s), Range Hood, Refrigerator, Washer, Window Coverings
- Basement
- Full
- Basement Development
- Finished
- Laundry
- In Basement
- Rooms Above Grade
- 5
Exterior
- Lot Features
- Back Lane, Back Yard, Corner Lot, Few Trees, Front Yard, Landscaped, Lawn, Rectangular Lot
- Lot Size (sqft)
- 6511
- Frontage
- 18.29M 60`0"
- Exterior Features
- BBQ gas line, Dog Run, Private Yard
- Patio / Porch
- Deck
- Roof
- Asphalt Shingle
- Construction
- Vinyl Siding, Wood Frame
- Foundation
- Poured Concrete
- Fencing
- Fenced
Additional Details
- Zoning
- LDR
- Structure Type
- House
- Restrictions
- None Known
Location
Mortgage estimate
Estimates only. Actual rates and payments may vary based on lender, credit, and property type.
Similar properties


Listed by Christopher Parsons, Musgrave Agencies · MLS® A2337842. Listing data provided by Pillar 9™. Information deemed reliable but not guaranteed.