For SaleFor sale
563 EVANSTON Manor NW
563 EVANSTON Manor NW
$449,000
MLS® A2340491
2
Bedrooms
3
Bathrooms
1,304
Area (sqft)
2015
Year Built
4
Parking
2
Garage
Description
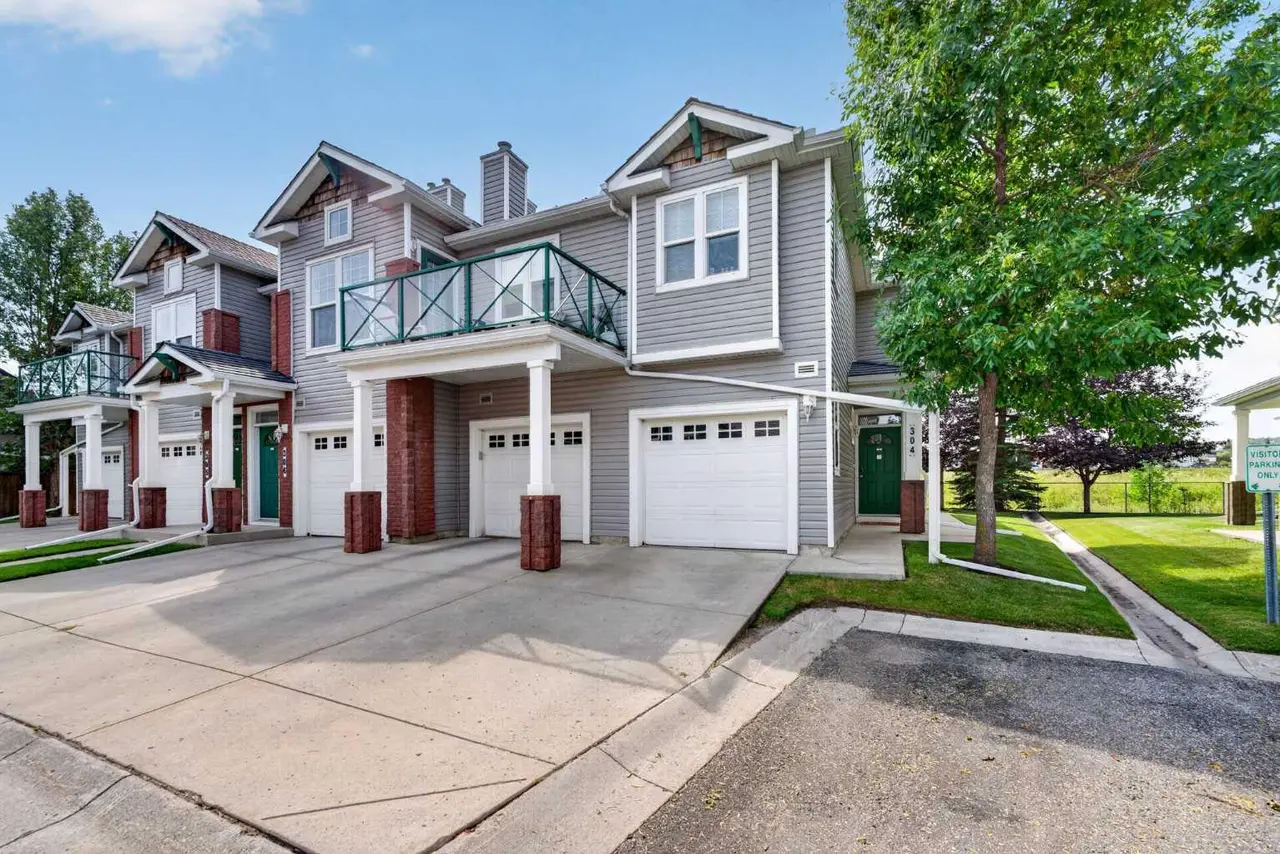
Welcome to this beautifully designed townhouse in the heart of Evanston, offering nearly 1,400 sq. ft. of stylish and comfortable living space.
Step inside to a bright, open-concept main floor where the spacious living and dining areas create a warm and inviting space for everyday living and entertaining. The modern kitchen is sure to impress with quartz countertops, white cabinetry, stainless steel appliances, a large island, pantry, and plenty of storage. Large glass doors lead to a generous deck—the perfect spot to enjoy your morning coffee, summer BBQs, or a relaxing evening outdoors.
Upstairs, you’ll find two exceptionally spacious bedrooms, each designed with comfort in mind. The primary retreat features vaulted ceilings, double closets, a large window bringing in beautiful natural light, and a private ensuite. The second bedroom also offers a walk-in closet and its own ensuite, making it ideal for family, guests, or roommates.
The lower-level flex room gives you that extra space everyone needs—perfect for a home office, gym, hobby room, or additional living area. An attached double garage and air conditioning add even more comfort and convenience.
Located in the welcoming community of Evanston, with easy access to shopping, major roadways, pathways, everyday amenities, and Bus stops, this home offers a wonderful combination of space, comfort, and convenience.
A home that’s easy to enjoy and even easier to fall in love with. Book your private showing today!
Step inside to a bright, open-concept main floor where the spacious living and dining areas create a warm and inviting space for everyday living and entertaining. The modern kitchen is sure to impress with quartz countertops, white cabinetry, stainless steel appliances, a large island, pantry, and plenty of storage. Large glass doors lead to a generous deck—the perfect spot to enjoy your morning coffee, summer BBQs, or a relaxing evening outdoors.
Upstairs, you’ll find two exceptionally spacious bedrooms, each designed with comfort in mind. The primary retreat features vaulted ceilings, double closets, a large window bringing in beautiful natural light, and a private ensuite. The second bedroom also offers a walk-in closet and its own ensuite, making it ideal for family, guests, or roommates.
The lower-level flex room gives you that extra space everyone needs—perfect for a home office, gym, hobby room, or additional living area. An attached double garage and air conditioning add even more comfort and convenience.
Located in the welcoming community of Evanston, with easy access to shopping, major roadways, pathways, everyday amenities, and Bus stops, this home offers a wonderful combination of space, comfort, and convenience.
A home that’s easy to enjoy and even easier to fall in love with. Book your private showing today!
Features
- Breakfast Bar
- Closet Organizers
- Kitchen Island
- Open Floorplan
- Stone Counters
- Storage
- Vaulted Ceiling(s)
- Walk-In Closet(s)
- Balcony
- BBQ gas line
- Playground
- Central Air Conditioner
- Dishwasher
- Electric Range
- Microwave Hood Fan
- Refrigerator
- Washer/Dryer Stacked
- Window Coverings
- Carpet
- Laminate
- Tile
Essential Information
- MLS® #
- A2340491
- Property Type
- Residential
- Property Sub Type
- Row/Townhouse
- Style
- 2 Storey
- Levels
- Two
- Year Built
- 2015
- Full Bathrooms
- 2
- Half Bathrooms
- 1
- Title
- Fee Simple
Community
- Community
- Evanston
- District
- CAL Zone N
- Postal Code
- T3P0R8
- County
- Calgary
- Community Features
Location
Mortgage estimate
Estimates only. Actual rates and payments may vary based on lender, credit, and property type.
Similar properties
Listed by Anoop Jose, Prep Centro Realty · MLS® A2340491. Listing data provided by Pillar 9™. Information deemed reliable but not guaranteed.