
For SaleFor sale
584 Woodhill Place SW
584 Woodhill Place SW
$724,900
MLS® A2320553
6
Bedrooms
3
Bathrooms
1,201
Area (sqft)
1978
Year Built
2
Parking
2
Garage
4,886
Lot Size
Description
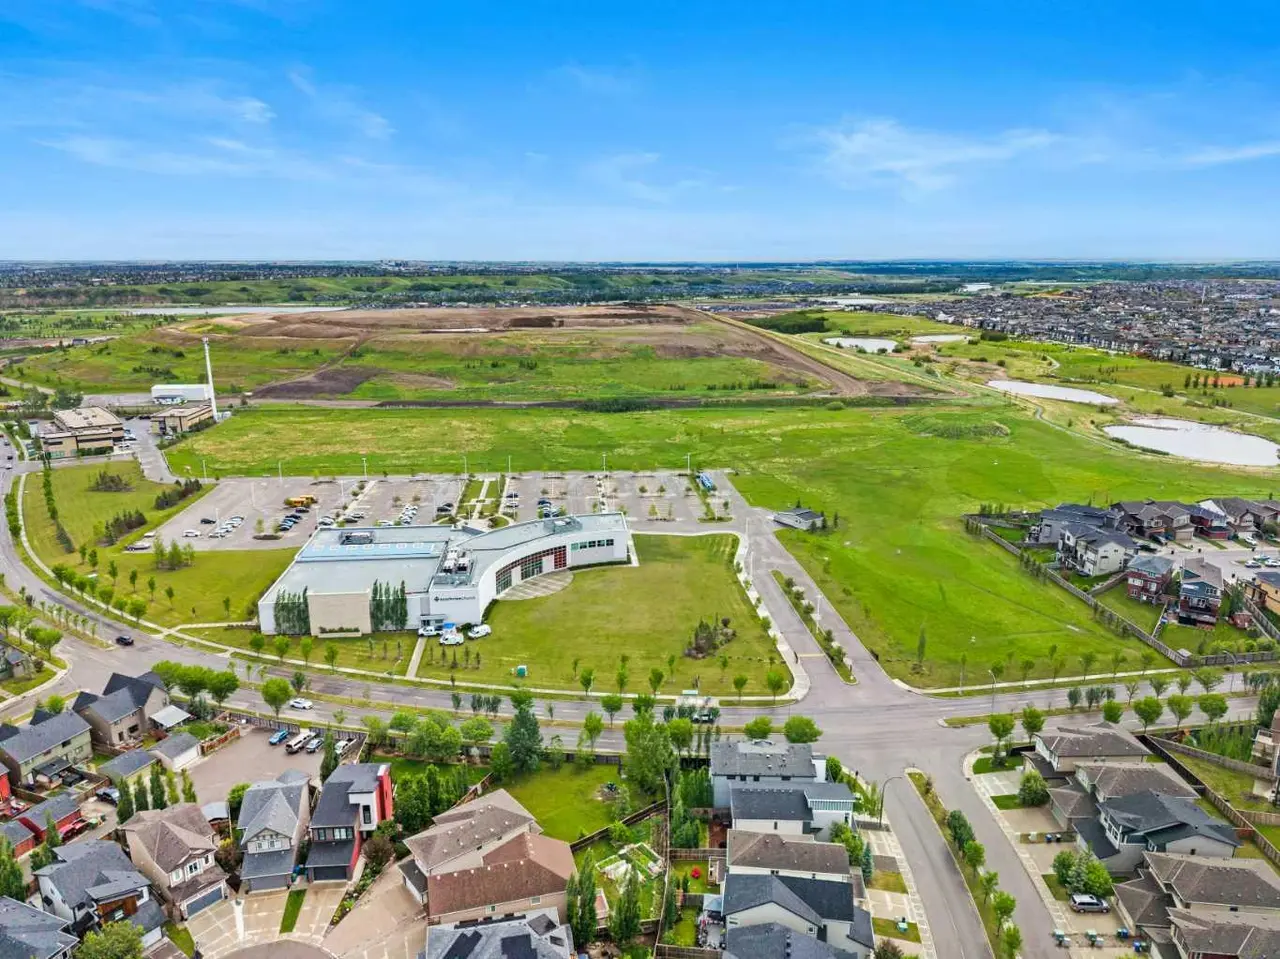
Beautifully renovated home with south facing back yard and solar panels! This home boasts a total of 6 bedrooms, brand new kitchen with quartz counter tops, newly renovated bathrooms and brand new flooring! This property also has a walk out separate entrance from the basement. Within walking distance to the bike and walking paths of Fish Creek Park, this location can't be beat. Close to schools, restaurants, shopping, the Calgary Sailing Club, reservoir and Buffalo run's Costco and other amenities, this is amazing value. Please call to book your private viewing today.
Features
- Built-in Features
- Ceiling Fan(s)
- Open Floorplan
- Quartz Counters
- Separate Entrance
- Garden
- Private Yard
- Dishwasher
- Dryer
- Electric Stove
- Humidifier
- Range Hood
- Refrigerator
- Washer
- Water Softener
- Window Coverings
- Carpet
- Laminate
- Tile
- Vinyl Plank
- Forced Air
- Natural Gas
- None
- Double Garage Attached
- Asphalt Shingle
- Brick
- Concrete
- Wood Frame
- Back Yard
- Corner Lot
- Front Yard
- Landscaped
- Park
- Playground
- Pool
- Schools Nearby
- Shopping Nearby
- Sidewalks
- Street Lights
- Walking/Bike Paths
Essential Information
- MLS® #
- A2320553
- Property Type
- Residential
- Property Sub Type
- Detached
- Style
- 4 Level Split
- Levels
- 4 Level Split
- Year Built
- 1978
- Full Bathrooms
- 3
- Days on Market
- 15
- Title
- Fee Simple
Community
- Community
- Woodlands
- District
- CAL Zone S
- Postal Code
- T2W 3L5
- County
- Calgary
- Community Features
- Park, Playground, Pool, Schools Nearby, Shopping Nearby, Sidewalks, Street Lights, Walking/Bike Paths
Services & Amenities
- Parking
- Double Garage Attached
- Parking Spaces
- 2
- Garage Spaces
- 2
- Heating
- Forced Air, Natural Gas
Interior
- Flooring
- Carpet, Laminate, Tile, Vinyl Plank
- Interior Features
- Built-in Features, Ceiling Fan(s), Open Floorplan, Quartz Counters, Separate Entrance
- Appliances
- Dishwasher, Dryer, Electric Stove, Humidifier, Range Hood, Refrigerator, Washer, Water Softener, Window Coverings
- Basement
- Full
- Basement Development
- Finished
- Fireplace
- Gas
- Laundry
- Electric Dryer Hookup, Laundry Room, Lower Level, Washer Hookup
- Rooms Above Grade
- 6
Exterior
- Lot Features
- Back Yard, Corner Lot, Front Yard, Garden, Landscaped
- Lot Size (sqft)
- 4886
- Frontage
- 17.14M 56`3"
- Exterior Features
- Garden, Private Yard
- Patio / Porch
- Deck
- Roof
- Asphalt Shingle
- Construction
- Brick, Concrete, Wood Frame
- Foundation
- Poured Concrete
- Fencing
- Fenced
Additional Details
- Zoning
- R-CG
- Structure Type
- House
- Restrictions
- None Known
Location
Mortgage estimate
Estimates only. Actual rates and payments may vary based on lender, credit, and property type.
Similar properties


Listed by Josie Kirkpatrick, Real Estate Professionals Inc. · MLS® A2320553. Listing data provided by Pillar 9™. Information deemed reliable but not guaranteed.