For SaleFor sale
59 Walcrest View
59 Walcrest View
$949,000
MLS® A2322983
4
Bedrooms
4
Bathrooms
2,630
Area (sqft)
2026
Year Built
2
Parking
2
Garage
Description
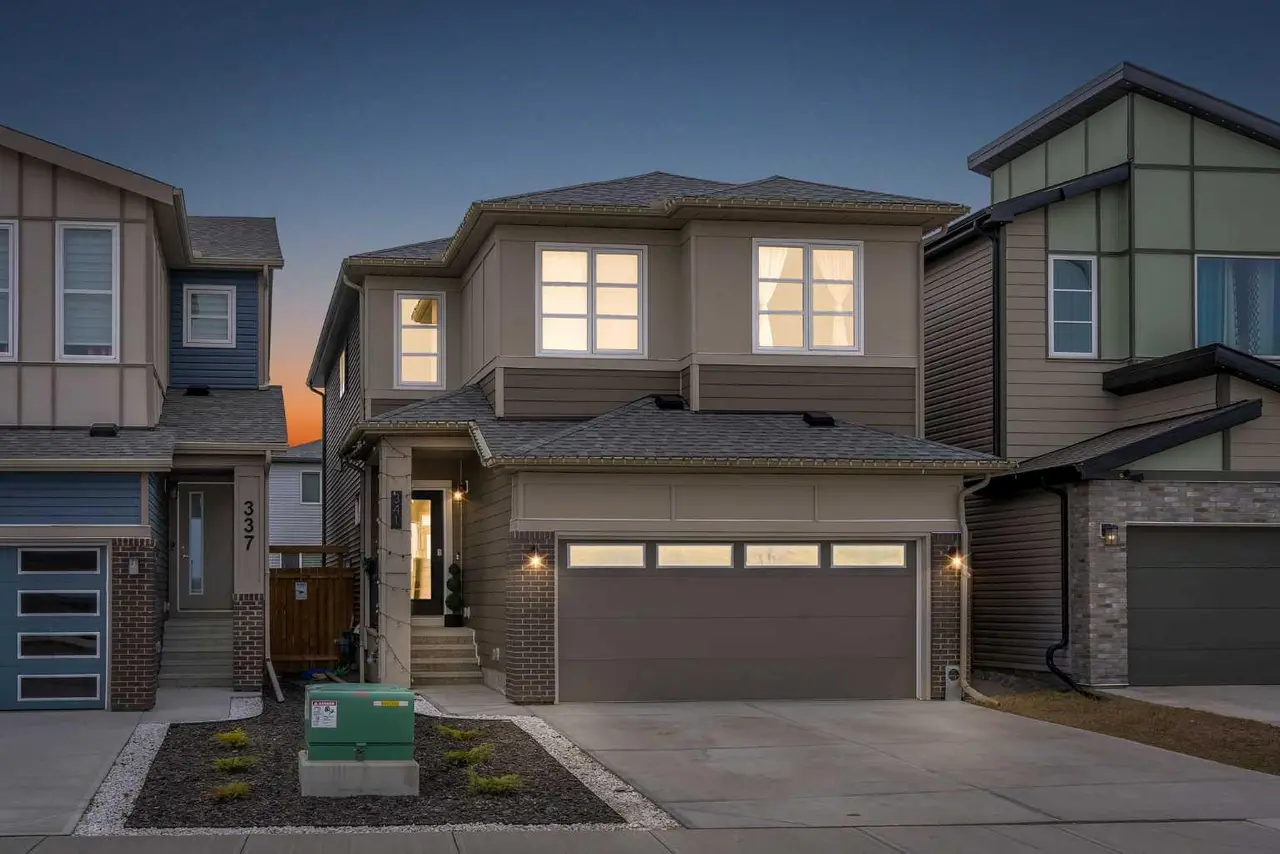
Experience elevated living in this brand-new custom-built corner lot home with James Hardie and Metal exterior in the sought-after community of Walden. Offering over 2,600+ square feet of thoughtfully designed living space, this exceptional residence features two luxurious primary suites with private ensuites, a spectacular open-to-above living room with oversized windows, a glass-enclosed main floor office with a full bathroom, and a chef-inspired kitchen complete with a curved island and fully equipped spice kitchen. Eligible buyers may also qualify for the new GST rebate program, with potential savings of up to $42,000.
Step inside through the impressive checkerboard-tiled foyer, where the soaring open-to-above entrance creates an unforgettable first impression. The home then unfolds into a stunning living room highlighted by dramatic ceiling heights and an expansive wall of oversized windows that flood the space with natural light.
Designed for both everyday living and entertaining, the main floor features a private glass-enclosed office, a full bathroom, and a designer kitchen showcasing premium cabinetry, quartz countertops, a full-height quartz backsplash, and a striking curved island. The fully equipped spice kitchen, complete with a gas range, sink, and additional storage, provides the perfect setup for serious cooking and effortless entertaining.
Upstairs, you'll find two spacious primary retreats, each offering its own private ensuite and custom closet space. Two additional bedrooms are connected by a convenient Jack & Jill bathroom with double vanity, while the generous bonus room provides the perfect setting for family gatherings, movie nights, or a children's play area.
Thoughtfully crafted with exceptional attention to detail, this brand-new home seamlessly blends luxury, comfort, and functionality. This is a rare opportunity to own a truly distinctive home in one of Calgary's most desirable south communities.
Step inside through the impressive checkerboard-tiled foyer, where the soaring open-to-above entrance creates an unforgettable first impression. The home then unfolds into a stunning living room highlighted by dramatic ceiling heights and an expansive wall of oversized windows that flood the space with natural light.
Designed for both everyday living and entertaining, the main floor features a private glass-enclosed office, a full bathroom, and a designer kitchen showcasing premium cabinetry, quartz countertops, a full-height quartz backsplash, and a striking curved island. The fully equipped spice kitchen, complete with a gas range, sink, and additional storage, provides the perfect setup for serious cooking and effortless entertaining.
Upstairs, you'll find two spacious primary retreats, each offering its own private ensuite and custom closet space. Two additional bedrooms are connected by a convenient Jack & Jill bathroom with double vanity, while the generous bonus room provides the perfect setting for family gatherings, movie nights, or a children's play area.
Thoughtfully crafted with exceptional attention to detail, this brand-new home seamlessly blends luxury, comfort, and functionality. This is a rare opportunity to own a truly distinctive home in one of Calgary's most desirable south communities.
Features
- Vinyl Windows
- BBQ gas line
- Built-In Gas Range
- Built-In Oven
- Dishwasher
- Electric Cooktop
- ENERGY STAR Qualified Appliances
- Garage Control(s)
- Microwave
- Range Hood
- Refrigerator
- Washer/Dryer
- Carpet
- Tile
- Vinyl Plank
- High Efficiency
- Natural Gas
- None
- Double Garage Attached
- Front Drive
- Garage Door Opener
Essential Information
- MLS® #
- A2322983
- Property Type
- Residential
- Property Sub Type
- Detached
- Style
- 2 Storey
- Levels
- Two
- Year Built
- 2026
- Full Bathrooms
- 4
- Days on Market
- 7
- New Construction
- Yes
- Title
- Fee Simple
Community
- Community
- Walden
- District
- CAL Zone S
- Postal Code
- T2X 4G3
- County
- Calgary
Location
Mortgage estimate
Estimates only. Actual rates and payments may vary based on lender, credit, and property type.
Similar properties

Listed by Kiranpreet Kaur, Prep Ultra Realty Ltd. · MLS® A2322983. Listing data provided by Pillar 9™. Information deemed reliable but not guaranteed.