
For SaleFor sale
604 Auburn Bay Square SE
604 Auburn Bay Square SE
$425,000
MLS® A2327868
2
Bedrooms
3
Bathrooms
1,223
Area (sqft)
2013
Year Built
2
Parking
2
Garage
2
Stories
Description
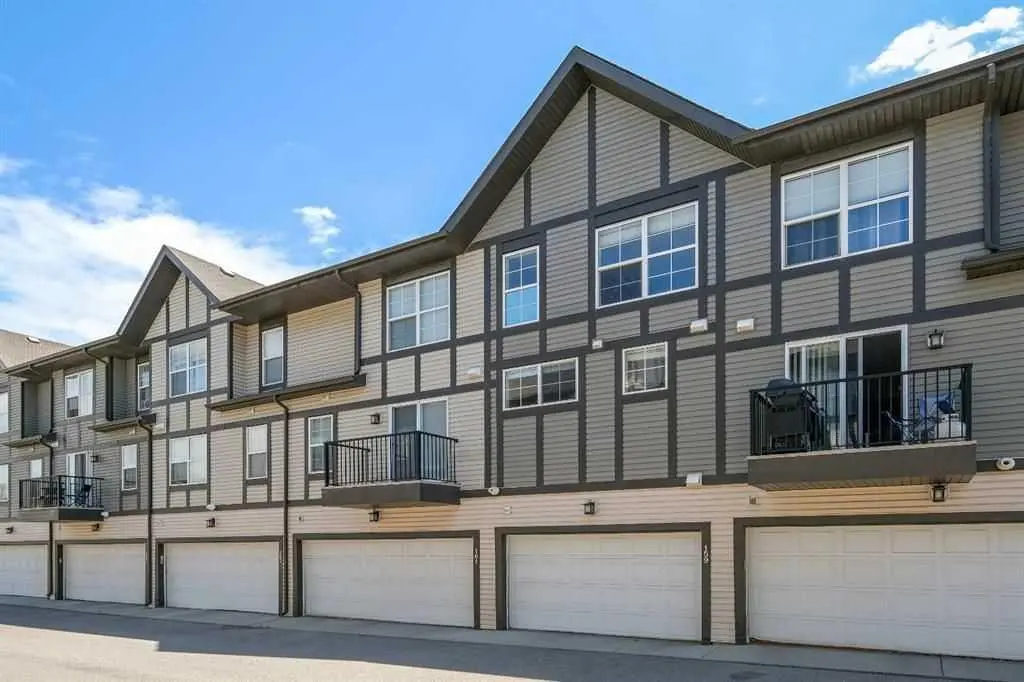
**BELIEVE IT OR NOT!!**AMAZING VALUE AND PRICE**INDOOR PARKING FOR TWO CARS - SIDE BY SIDE GARAGE** This trendy 2-story townhome is ideally located in the community of Auburn Bay and close to the many amenities - Lake, Transit, Parks, Shopping, pathways, dog parks, and FUN! The ground floor displays a sizeable main entrance with a fenced front yard and 9'x 9' concrete patio. The spacious main living area includes beautiful laminate plank flooring, a large living room, a stylish kitchen with quartz counter tops / upgraded tile kitchen backsplash / Shaker style maple cabinets & upgraded stainless steel appliances. The upper floor features 2 primary bedroom suites with large walkin closets and private bathrooms. BONUS: This trendy townhome with a modern décor palette has everything you need with a functional yet stylish layout. A summer possession date is available! Call your friendly REALTOR(R) to book a viewing!
Features
- Breakfast Bar
- Closet Organizers
- Kitchen Island
- Open Floorplan
- Pantry
- Quartz Counters
- Vinyl Windows
- Walk-In Closet(s)
- Courtyard
- Lighting
- Private Yard
- Dishwasher
- Dryer
- Electric Stove
- Garage Control(s)
- Microwave Hood Fan
- Refrigerator
- Washer
- Window Coverings
- Carpet
- Ceramic Tile
- Laminate
- Forced Air
- Natural Gas
- None
- Double Garage Attached
- Garage Faces Rear
- Insulated
- Side By Side
- Asphalt Shingle
- Vinyl Siding
- Wood Frame
- Front Yard
- Clubhouse
- Fishing
- Lake
- Park
- Playground
- Pond
- Schools Nearby
Essential Information
- MLS® #
- A2327868
- Property Type
- Residential
- Property Sub Type
- Row/Townhouse
- Style
- 2 Storey
- Levels
- Two
- Year Built
- 2013
- Full Bathrooms
- 2
- Half Bathrooms
- 1
- Title
- Fee Simple
Community
- Community
- Auburn Bay
- District
- CAL Zone SE
- Postal Code
- T3M 0Y9
- County
- Calgary
- Community Features
- Clubhouse, Fishing, Lake, Park, Playground, Pond, Schools Nearby, Shopping Nearby, Sidewalks, Street Lights, Tennis Court(s), Walking/Bike Paths
Services & Amenities
- Parking
- Double Garage Attached, Garage Faces Rear, Insulated, Side By Side
- Parking Spaces
- 2
- Garage Spaces
- 2
- Heating
- Forced Air, Natural Gas
Interior
- Flooring
- Carpet, Ceramic Tile, Laminate
- Interior Features
- Breakfast Bar, Closet Organizers, Kitchen Island, Open Floorplan, Pantry, Quartz Counters, Vinyl Windows, Walk-In Closet(s)
- Appliances
- Dishwasher, Dryer, Electric Stove, Garage Control(s), Microwave Hood Fan, Refrigerator, Washer, Window Coverings
- Laundry
- In Basement
- Rooms Above Grade
- 7
Exterior
- Lot Features
- Front Yard
- Exterior Features
- Courtyard, Lighting, Private Yard
- Patio / Porch
- Front Porch
- Roof
- Asphalt Shingle
- Construction
- Vinyl Siding, Wood Frame
- Foundation
- Poured Concrete
- Fencing
- Fenced
Additional Details
- Zoning
- M-X1
- Structure Type
- Five Plus
- Restrictions
- Easement Registered On Title, Restrictive Covenant-Building Design/Size, Utility Right Of Way
- Association Fee
- 323.72
- Association Fee Freq
- Monthly
Location
Mortgage estimate
Estimates only. Actual rates and payments may vary based on lender, credit, and property type.
Similar properties
Listed by Michael Laprairie, Jayman Realty Inc. · MLS® A2327868. Listing data provided by Pillar 9™. Information deemed reliable but not guaranteed.