For SaleFor sale
604 Vista Drive SE
604 Vista Drive SE
$539,900
MLS® A2324284
3
Bedrooms
3
Bathrooms
989
Area (sqft)
2013
Year Built
4
Parking
2
Garage
Description
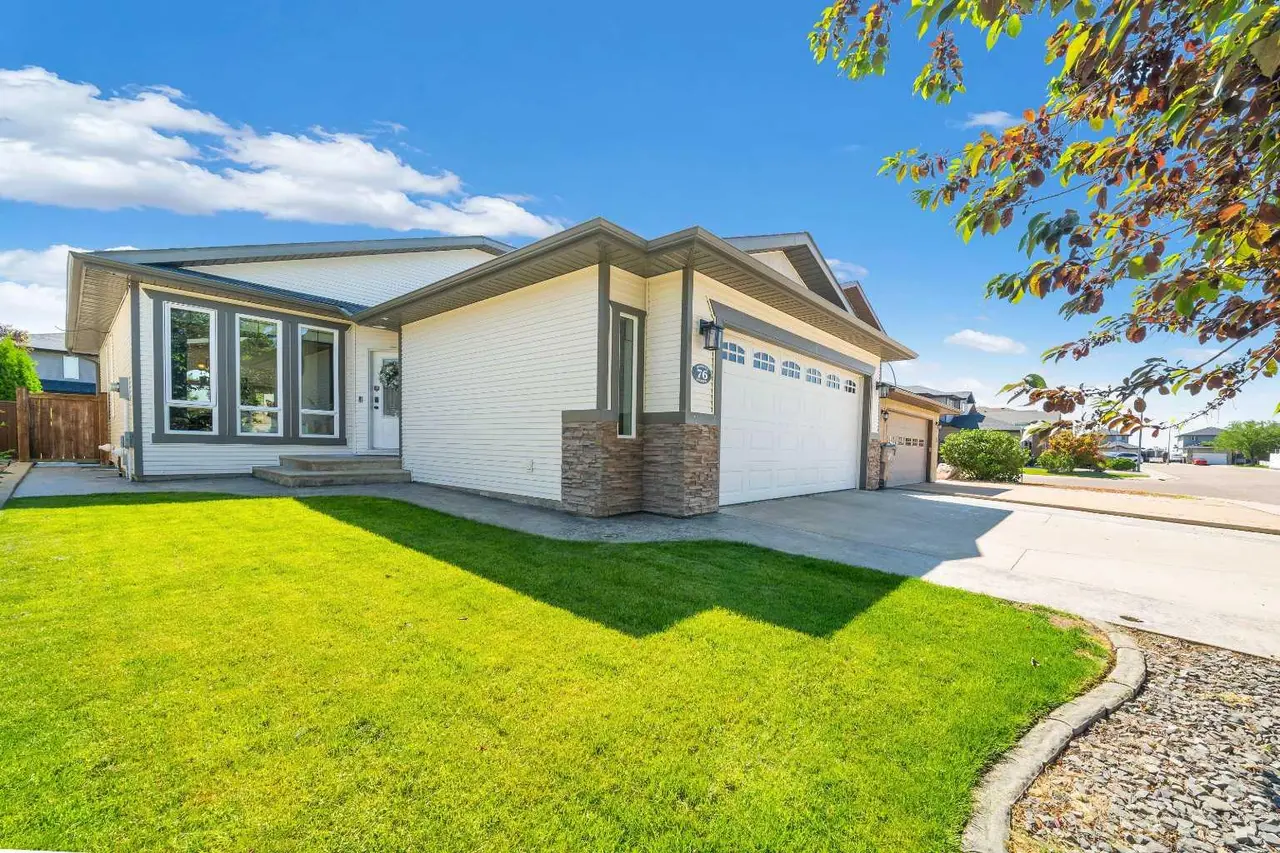
Welcome to this immaculate bi-level home in the sought-after Vista neighbourhood! With beautiful curb appeal, low-maintenance landscaping, and timeless finishings throughout, this property offers comfort, functionality, and style. Step inside to a warm and inviting atmosphere featuring vaulted ceilings and a modern colour palette. The kitchen is both stylish and practical with quartz countertops, soft-close drawers, pull-outs, stainless steel appliances, and a convenient corner pantry. The main floor offers a spacious Primary Bedroom complete with a walk-in closet and 3 pc ensuite, along with an additional bedroom and full bathroom. Downstairs, the fully developed basement features a generous rec room, another bedroom, a 3 pc bathroom, and a dedicated laundry space complete with a sink. Enjoy summer evenings on the covered rear deck with a gas line ready for your BBQ or fire table. The backyard is beautifully finished with artificial grass for easy maintenance, plus a gate for extra parking or a small RV. The heated double garage and soaker hose system for the flower beds add even more convenience. Located close to Hamptons Park in a fantastic family-friendly neighbourhood, this exceptionally well-kept home is move-in ready and sure to impress!
Features
- Ceiling Fan(s)
- Central Vacuum
- High Ceilings
- Kitchen Island
- No Animal Home
- No Smoking Home
- Pantry
- Quartz Counters
- BBQ gas line
- Central Air Conditioner
- Dryer
- Garage Control(s)
- Gas Stove
- Microwave
- Refrigerator
- Stove(s)
- Washer
- Window Coverings
- Carpet
- Laminate
- Linoleum
Essential Information
- MLS® #
- A2324284
- Property Type
- Residential
- Property Sub Type
- Detached
- Style
- Bi-Level
- Levels
- Bi-Level
- Year Built
- 2013
- Full Bathrooms
- 3
- Days on Market
- 2
- Title
- Fee Simple
Community
- Community
- SE Southridge
- Postal Code
- T1B 0N1
- County
- Medicine Hat
- Community Features
- Park, Playground, Schools Nearby, Shopping Nearby, Sidewalks, Street Lights, Walking/Bike Paths
Services & Amenities
Location
Mortgage estimate
Estimates only. Actual rates and payments may vary based on lender, credit, and property type.
Similar properties
Listed by NICHOLE DAVIS, RIVER STREET REAL ESTATE · MLS® A2324284. Listing data provided by Pillar 9™. Information deemed reliable but not guaranteed.