
For SaleFor sale
62 Copperleaf Terrace SE
62 Copperleaf Terrace SE
$759,000
MLS® A2324166
5
Bedrooms
4
Bathrooms
2,605
Area (sqft)
2009
Year Built
4
Parking
2
Garage
4,563
Lot Size
Description
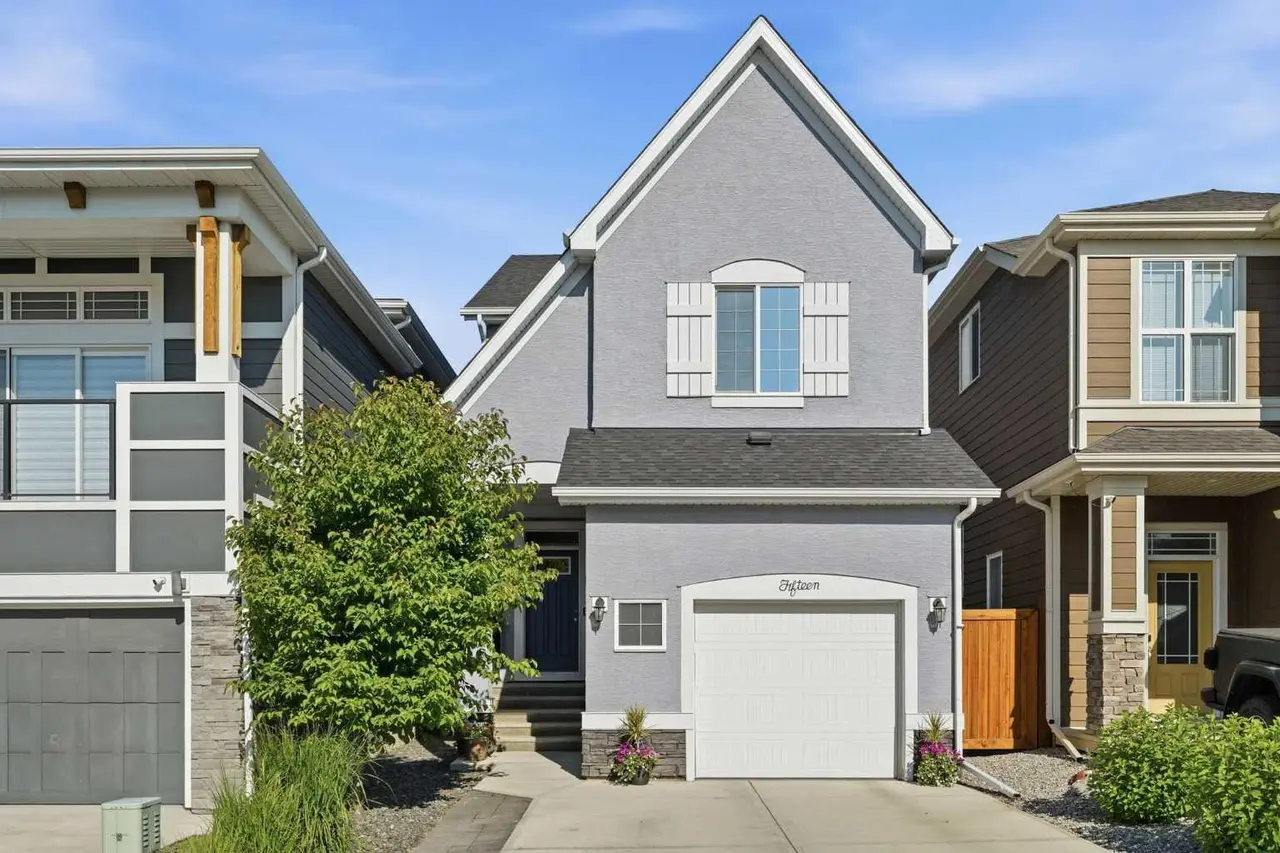
Stunning Home situated in the well-established community of Copperfield. This 5BD 4BTH 2 Storey home boasts over 2600 sq ft of Quality Craftsmanship with Numerous Upgrades. The Grande Foyer welcomes with a Den/Office with built-ins. Chefs Dream Kitchen has a Massive Island with custom cabinetry, granite countertops, large eating area, walk-in pantry & stainless steel appliances. The Great Room ties in wonderfully with a Custom Built-In Mantle/Fireplace, 9 ft ceilings. A powder room and laundry complete this level. Upper Level features a Bonus Room ideal for media/office. The Master Retreat has a jetted tub, separate shower, double sinks, HUGE walk-in closet!! Two other large bedrooms having access to a 5 pc bath complete this level. The Lower Level is fully finished with 2 bedrooms , a large living room, bathroom and kitchen (no seperate entrance). This home is within a 10 min walk to 3 Schools K-9. A short 5 min commute to any/all amenities. Truly a must see!
Features
- Kitchen Island
- None
- Central Air Conditioner
- Dishwasher
- Electric Stove
- Microwave Hood Fan
- Refrigerator
- Washer/Dryer
- Hardwood
- Forced Air
- Natural Gas
- Central Air
- Double Garage Attached
- Asphalt Shingle
- Concrete
- Vinyl Siding
- Rectangular Lot
- Schools Nearby
- Shopping Nearby
- Full
- Fenced
- Deck
- Two
- 2 Storey
- Poured Concrete
Essential Information
- MLS® #
- A2324166
- Property Type
- Residential
- Property Sub Type
- Detached
- Style
- 2 Storey
- Levels
- Two
- Year Built
- 2009
- Full Bathrooms
- 3
- Half Bathrooms
- 1
- Days on Market
- 14
- Title
- Fee Simple
Community
- Community
- Copperfield
- District
- CAL Zone SE
- Postal Code
- T2Z 0H9
- County
- Calgary
- Community Features
- Schools Nearby, Shopping Nearby
Services & Amenities
- Parking
- Double Garage Attached
- Parking Spaces
- 4
- Garage Spaces
- 2
- Heating
- Forced Air, Natural Gas
- Cooling
- Central Air
Interior
- Flooring
- Hardwood
- Interior Features
- Kitchen Island
- Appliances
- Central Air Conditioner, Dishwasher, Electric Stove, Microwave Hood Fan, Refrigerator, Washer/Dryer
- Basement
- Full
- Basement Development
- Finished
- Fireplace
- Gas
- Laundry
- In Basement, Main Level
- Rooms Above Grade
- 6
Exterior
- Lot Features
- Rectangular Lot
- Lot Size (sqft)
- 4563
- Frontage
- 12.33M 40`5"
- Patio / Porch
- Deck
- Roof
- Asphalt Shingle
- Construction
- Concrete, Vinyl Siding
- Foundation
- Poured Concrete
- Fencing
- Fenced
Additional Details
- Zoning
- R-G
- Structure Type
- House
- Restrictions
- None Known
Location
Mortgage estimate
Estimates only. Actual rates and payments may vary based on lender, credit, and property type.
Similar properties


Listed by Umair Lasi, CIR Realty · MLS® A2324166. Listing data provided by Pillar 9™. Information deemed reliable but not guaranteed.