
For SaleFor sale
6209 34 Avenue
6209 34 Avenue
$369,999
MLS® A2338558
5
Bedrooms
2
Bathrooms
1,455
Area (sqft)
1980
Year Built
2
Parking
2
Garage
7,349
Lot Size
Description
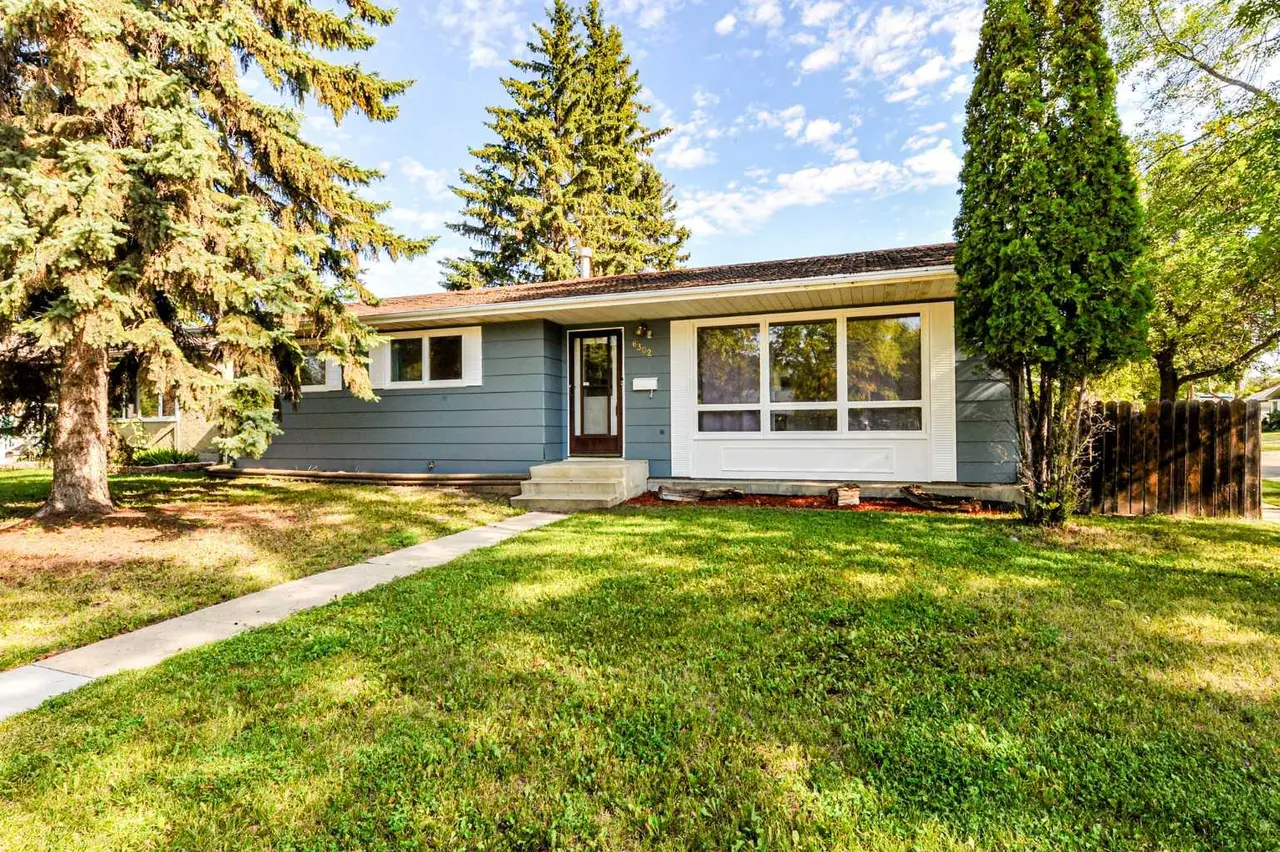
Tucked away in a quiet cul de sac sits this wonderful Raised Bungalow home - 4 bedrooms on the main level - plus laundry! Beautifully landscaped front yard with low maintenance landscaping, mature trees, newer sidewalks and updated front steps. Stepping inside you'll enjoy a bright and open living arrangement. Large front living room with space for the whole family and an expandable dining space highlighted by a wood burning fireplace. Beautiful kitchen was renovated in about '97 and sees quality oak cabinetry, centre island, display cabinets and gives views to the back yard and the raised 9x23 deck. The main floor of this home is perfect for the families with its 4 bedrooms, a 4pc main bath and 3pc ensuite in the Primary - there is even a dedicated laundry room! Basement is a huge space with bright bilevel style windows throughout and has one finished bedroom - the rest is waiting for your personal touch. The pie shaped lot gives about 100ft of rear lot line that allows for RV parking, private yard space, raised garden beds, an upper deck and lower patio area along with a 22x24 detached heated garage - there's even a functioning lift to the deck in case the stairs are too much. Close to parks, playgrounds and Jack Stuart school - this is the family home you've been waiting for!
Features
- Central Vacuum
- Other
- See Remarks
- Carpet
- Linoleum
- Forced Air
- None
- Double Garage Detached
- Asphalt Shingle
- Stucco
- Wood Siding
- Back Lane
- Cul-De-Sac
- Fruit Trees/Shrub(s)
- Landscaped
- Pie Shaped Lot
- Full
- Partial
- Deck
- Patio
- One
- Bungalow
- Poured Concrete
Essential Information
- MLS® #
- A2338558
- Property Type
- Residential
- Property Sub Type
- Detached
- Style
- Bungalow
- Levels
- One
- Year Built
- 1980
- Full Bathrooms
- 2
- Title
- Fee Simple
Community
- Community
- Century Meadows
- Postal Code
- T4V3X3
- County
- Camrose
Services & Amenities
- Parking
- Double Garage Detached
- Parking Spaces
- 2
- Garage Spaces
- 2
- Heating
- Forced Air
Interior
- Flooring
- Carpet, Linoleum
- Interior Features
- Central Vacuum
- Appliances
- See Remarks
- Basement
- Full
- Basement Development
- Partially Finished
- Laundry
- Main Level
- Rooms Above Grade
- 7
Exterior
- Lot Features
- Back Lane, Cul-De-Sac, Fruit Trees/Shrub(s), Landscaped, Pie Shaped Lot
- Lot Size (sqft)
- 7349
- Frontage
- 13.43M 44`1"
- Exterior Features
- Other
- Patio / Porch
- Deck, Patio
- Roof
- Asphalt Shingle
- Construction
- Stucco, Wood Siding
- Foundation
- Poured Concrete
- Fencing
- Partial
Additional Details
- Zoning
- R1
- Structure Type
- House
- Restrictions
- None Known
- Inclusions
- Fridge, Stove, Dishwasher, Washer, Dryer, Window Coverings, Garage Door Opener and any controls, Deck lift, L Shaped Desk in bdrm. #1, Shelves, 3 Drawer File Cabinet & Wall Shelves in bdrm. #2, Water Cooler, Shelving & Benches in Garage, All Benches on right side at the bottom of bsmt. stairs, All Shelving in left-side bsmt. room
Location
Mortgage estimate
Estimates only. Actual rates and payments may vary based on lender, credit, and property type.
Similar properties
Listed by Matthew Mayer, Central Agencies Realty Inc. · MLS® A2338558. Listing data provided by Pillar 9™. Information deemed reliable but not guaranteed.