
For SaleFor sale
629 Southgate Boulevard S
629 Southgate Boulevard S
$999,900
MLS® A2272885
5
Bedrooms
3
Bathrooms
2,147
Area (sqft)
2011
Year Built
4
Parking
2
Garage
4,979
Lot Size
Description
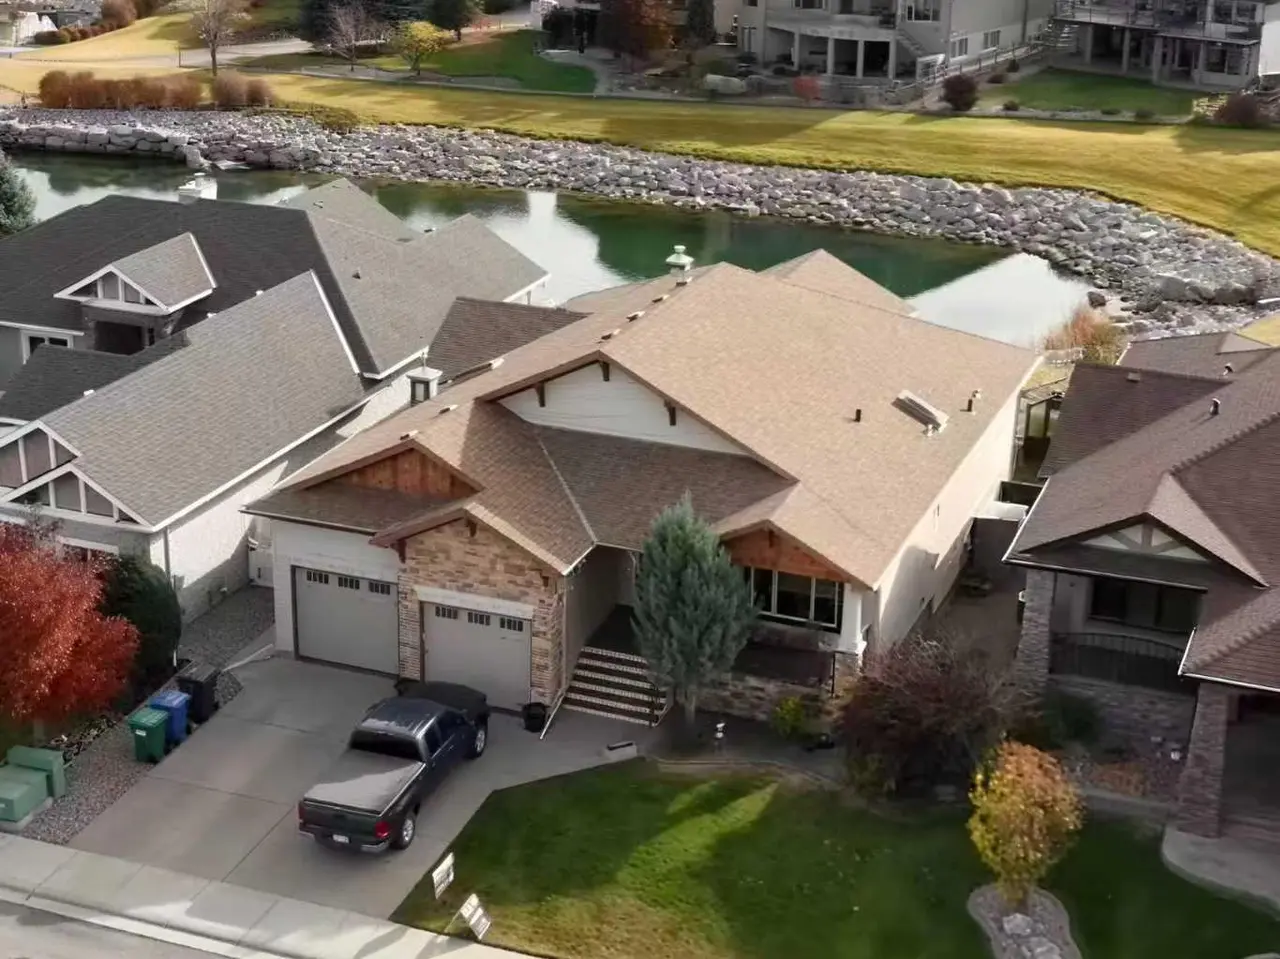
Elegant, charming, and beautifully bright—this custom-built 5-bedroom luxury home in Southgate offers exceptional comfort and unforgettable style. Nestled between 2 ponds, this property delivers rare natural beauty and a serene backdrop from every room. Step inside to discover a thoughtfully designed interior featuring hardwood floors, tile, plush carpeting, and rich custom finishes. The gourmet kitchen shines with granite countertops, stainless steel appliances, and an induction cooktop—ideal for both everyday meals and entertaining. The main floor features an open-concept kitchen, dining, and living room, along with two bedrooms, a 4-piece bathroom, and a conveniently located laundry room. The private primary suite is set on its own level, offering added tranquility and featuring a personal deck, perfect for morning coffee or peaceful evening views. This home boasts three fireplaces, including a striking double-sided fireplace in the expansive 5-piece ensuite, creating a true spa-like escape. Enjoy multiple outdoor living spaces with a covered patio on the main level and direct access to another covered patio from the walkout basement. Downstairs, a spacious family room with a wet bar and two additional bedrooms offers the perfect setting for gatherings, movie nights, or hosting guests. Energy-efficient solar panels add exceptional value and long-term savings, enhancing both comfort and sustainability. Located close to walking paths, parks, restaurants, and shopping, this home blends luxury, convenience, and lifestyle with effortless ease. A true standout in Southgate—crafted for those who appreciate elegance and designed for those who love to live well. This property is priced below and independent appraisal. Contact your favourite agent today to book a showing.
Features
- Bar
- Bookcases
- Ceiling Fan(s)
- Central Vacuum
- Chandelier
- Granite Counters
- No Smoking Home
- Recessed Lighting
- Skylight(s)
- Sump Pump(s)
- Tankless Hot Water
- Vaulted Ceiling(s)
- Vinyl Windows
- Wired for Sound
- Balcony
- BBQ gas line
- Central Air Conditioner
- Dishwasher
- Induction Cooktop
- Microwave
- Oven
- Refrigerator
- Washer/Dryer
- Carpet
- Hardwood
- Tile
- Forced Air
- Natural Gas
- Central Air
- Concrete Driveway
- Double Garage Attached
- Garage Door Opener
- Garage Faces Front
- Heated Garage
- Asphalt Shingle
- Concrete
- Stone
- Stucco
- Wood Frame
- Back Yard
Essential Information
- MLS® #
- A2272885
- Property Type
- Residential
- Property Sub Type
- Detached
- Style
- 1 and Half Storey
- Levels
- One and One Half
- Year Built
- 2011
- Full Bathrooms
- 3
- Days on Market
- 207
- Title
- Fee Simple
Community
- Community
- Southgate
- Postal Code
- T1K 5R5
- County
- Lethbridge
- Community Features
- Airport/Runway, Lake, Park, Shopping Nearby, Sidewalks, Street Lights
Services & Amenities
- Parking
- Concrete Driveway, Double Garage Attached, Garage Door Opener, Garage Faces Front, Heated Garage
- Parking Spaces
- 4
- Garage Spaces
- 2
- Heating
- Forced Air, Natural Gas
- Cooling
- Central Air
Interior
- Flooring
- Carpet, Hardwood, Tile
- Interior Features
- Bar, Bookcases, Ceiling Fan(s), Central Vacuum, Chandelier, Granite Counters, No Smoking Home, Recessed Lighting, Skylight(s), Sump Pump(s), Tankless Hot Water, Vaulted Ceiling(s), Vinyl Windows, Wired for Sound
- Appliances
- Central Air Conditioner, Dishwasher, Induction Cooktop, Microwave, Oven, Refrigerator, Washer/Dryer
- Basement
- Full
- Basement Development
- Finished
- Fireplace
- Double Sided, Family Room, Gas, Living Room, Masonry, Primary Bedroom, Stone
- Laundry
- Main Level
- Rooms Above Grade
- 6
Exterior
- Lot Features
- Back Yard, Backs on to Park/Green Space, Front Yard, Landscaped
- Lot Size (sqft)
- 4979
- Frontage
- 14.02M 46`0"
- Exterior Features
- Balcony, BBQ gas line
- Patio / Porch
- Patio
- Roof
- Asphalt Shingle
- Construction
- Concrete, Stone, Stucco, Wood Frame
- Foundation
- Poured Concrete
- Fencing
- Fenced
Additional Details
- Zoning
- R-L
- Structure Type
- House
- Restrictions
- None Known
- Inclusions
- Basement Fridge, Basement Dishwasher, Basement Microwave
Location
Mortgage estimate
Estimates only. Actual rates and payments may vary based on lender, credit, and property type.
Similar properties
Listed by Kimberly Campbell, CUSTOM REAL ESTATE SOLUTIONS LTD · MLS® A2272885. Listing data provided by Pillar 9™. Information deemed reliable but not guaranteed.