For SaleFor sale
630 Miners Chase W
630 Miners Chase W
$599,900
MLS® A2310580
5
Bedrooms
4
Bathrooms
1,401
Area (sqft)
2026
Year Built
4
Parking
Description
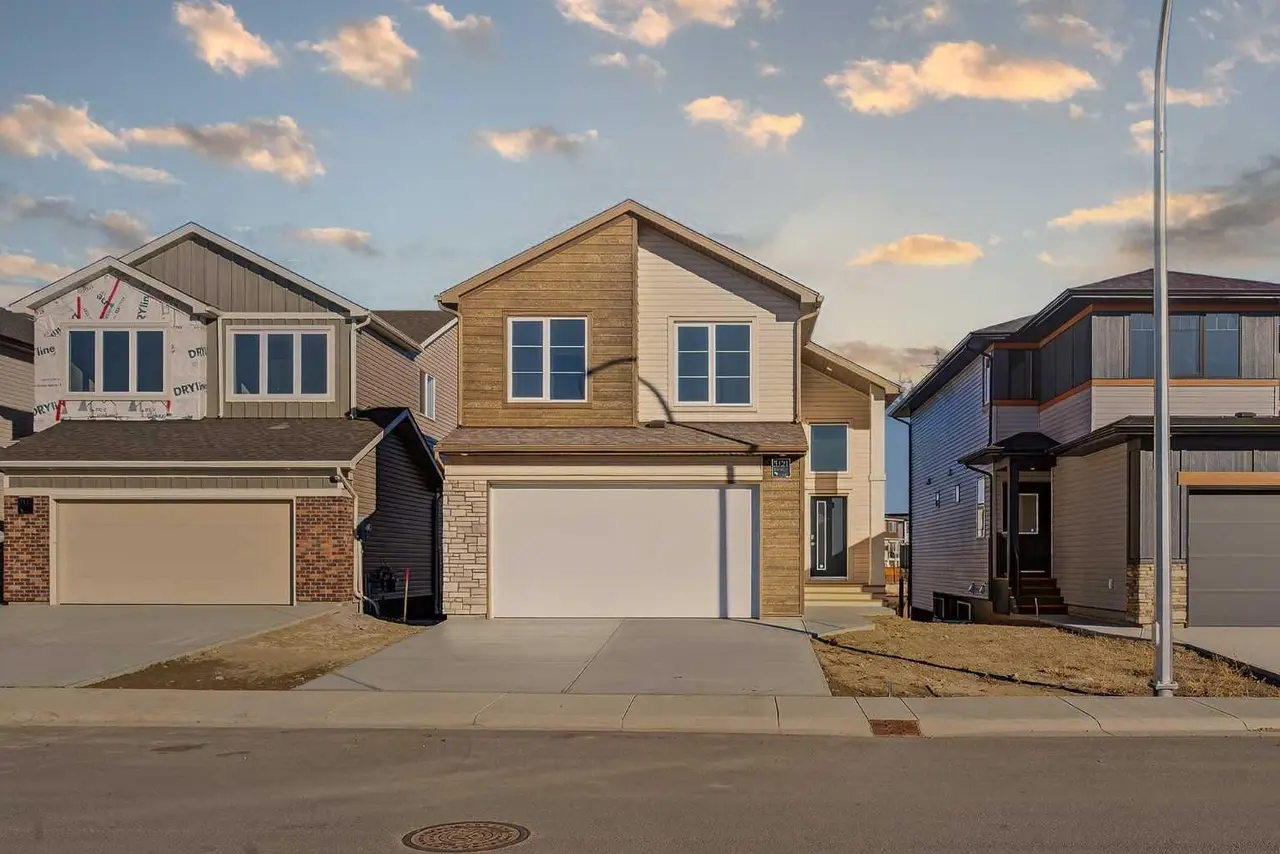
Welcome to the Edderton by Stranville Living Master Builder, a brand new legally suited home that delivers the kind of flexibility buyers are looking for right now. With a 3 bedroom main floor suite, a 2 bedroom basement suite, separate entrances, separate laundry, two furnaces, off-street parking, and room for a future garage, this home is set up beautifully for multi-generational living, rental income, or simply offsetting the cost of ownership.
The main floor suite features a bright, functional, open-concept layout with a large picture window that fills the living space with natural light. Just off the living room is a high-end kitchen finished with quartz countertops, an induction cooktop, built-in oven and microwave, panelled Fisher & Paykel fridge, and a panelled dishwasher that blends seamlessly into the cabinetry. At the back of the home, the dining area overlooks the backyard, giving the main level a comfortable and practical flow.
Upstairs, the main floor suite continues with three bedrooms, including a spacious primary bedroom with a walk-in closet and a 3 piece ensuite featuring a walk-in shower, which is a rare find in a legally suited home. This level also includes a full 4 piece bathroom and dedicated laundry, keeping day-to-day living simple and convenient.
The basement suite has its own private entrance, separate parking, dedicated heating, and its own laundry. Inside, the suite features two bedrooms, a 4 piece bathroom, and a functional kitchen with quartz countertops and stainless steel appliances. Clean, modern, and thoughtfully designed, this is not your average suited home — it’s a brand new build with strong finishings, smart separation, and serious long-term potential.
The main floor suite features a bright, functional, open-concept layout with a large picture window that fills the living space with natural light. Just off the living room is a high-end kitchen finished with quartz countertops, an induction cooktop, built-in oven and microwave, panelled Fisher & Paykel fridge, and a panelled dishwasher that blends seamlessly into the cabinetry. At the back of the home, the dining area overlooks the backyard, giving the main level a comfortable and practical flow.
Upstairs, the main floor suite continues with three bedrooms, including a spacious primary bedroom with a walk-in closet and a 3 piece ensuite featuring a walk-in shower, which is a rare find in a legally suited home. This level also includes a full 4 piece bathroom and dedicated laundry, keeping day-to-day living simple and convenient.
The basement suite has its own private entrance, separate parking, dedicated heating, and its own laundry. Inside, the suite features two bedrooms, a 4 piece bathroom, and a functional kitchen with quartz countertops and stainless steel appliances. Clean, modern, and thoughtfully designed, this is not your average suited home — it’s a brand new build with strong finishings, smart separation, and serious long-term potential.
Features
- Kitchen Island
- Open Floorplan
- Quartz Counters
- Storage
- Sump Pump(s)
- Vinyl Windows
- Walk-In Closet(s)
- BBQ gas line
- Built-In Oven
- Built-In Refrigerator
- Dishwasher
- Induction Cooktop
- Microwave
- Carpet
- Ceramic Tile
- Vinyl Plank
- Central
- Natural Gas
- None
- Parking Pad
- Asphalt Shingle
Essential Information
- MLS® #
- A2310580
- Property Type
- Residential
- Property Sub Type
- Detached
- Style
- 2 Storey
- Levels
- Two
- Year Built
- 2026
- Full Bathrooms
- 3
- Half Bathrooms
- 1
- Days on Market
- 55
- New Construction
- Yes
- Title
- Fee Simple
Community
- Community
- Copperwood
- Postal Code
- T1J 5X9
- County
- Lethbridge
Location
Mortgage estimate
Estimates only. Actual rates and payments may vary based on lender, credit, and property type.
Similar properties
Listed by Kurtis Hawkins, REAL BROKER · MLS® A2310580. Listing data provided by Pillar 9™. Information deemed reliable but not guaranteed.