
For SaleFor sale
6314 44A Avenue
6314 44A Avenue
$374,000
MLS® A2330615
3
Bedrooms
2
Bathrooms
1,170
Area (sqft)
1971
Year Built
4
Parking
2
Garage
9,417
Lot Size
Description
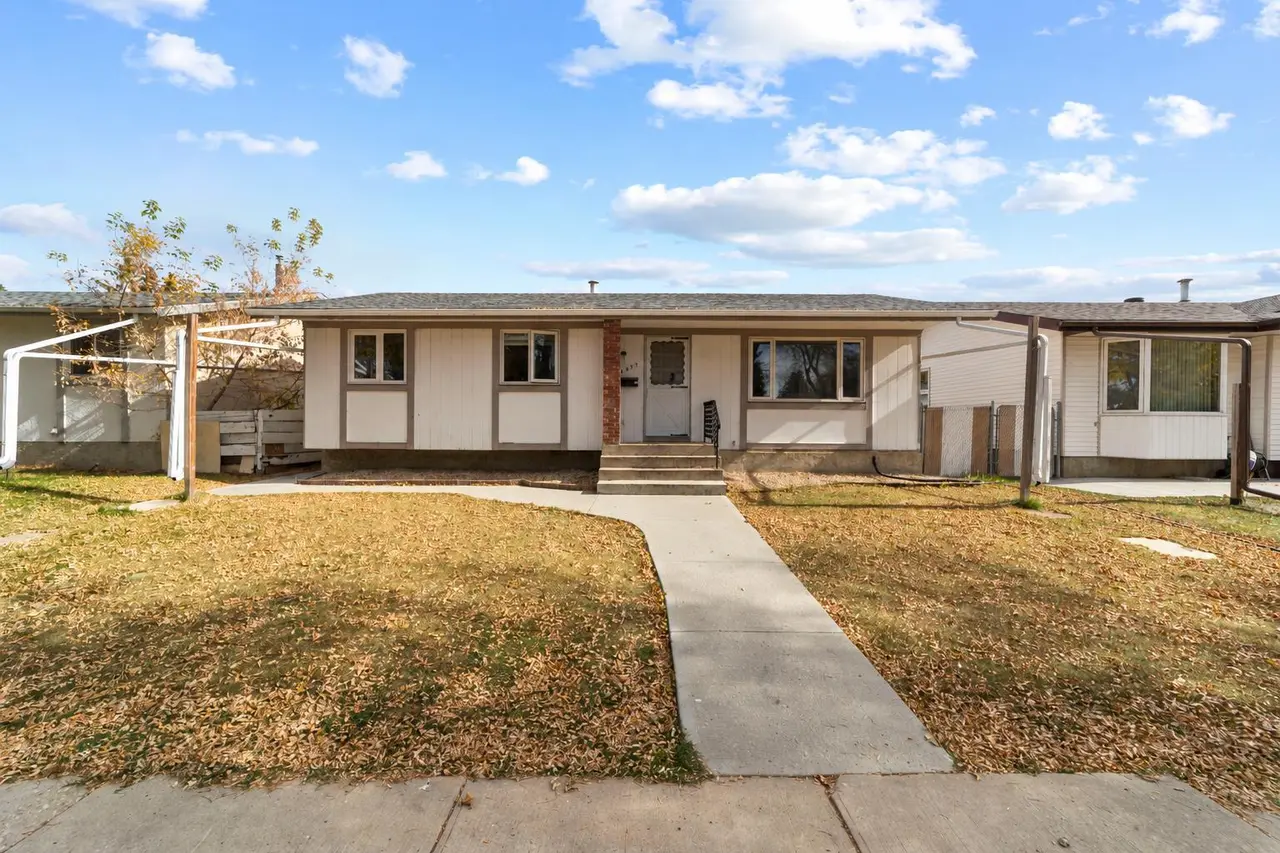
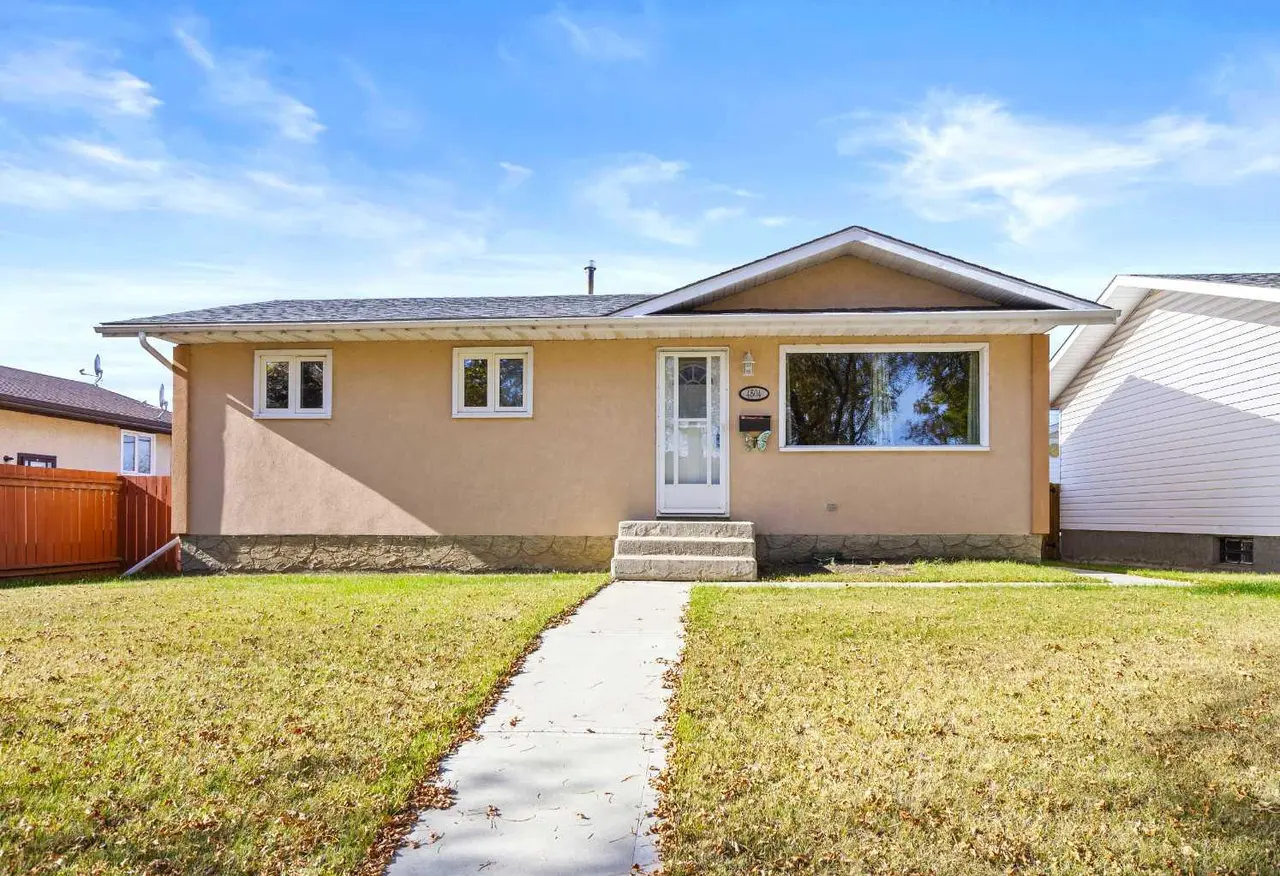
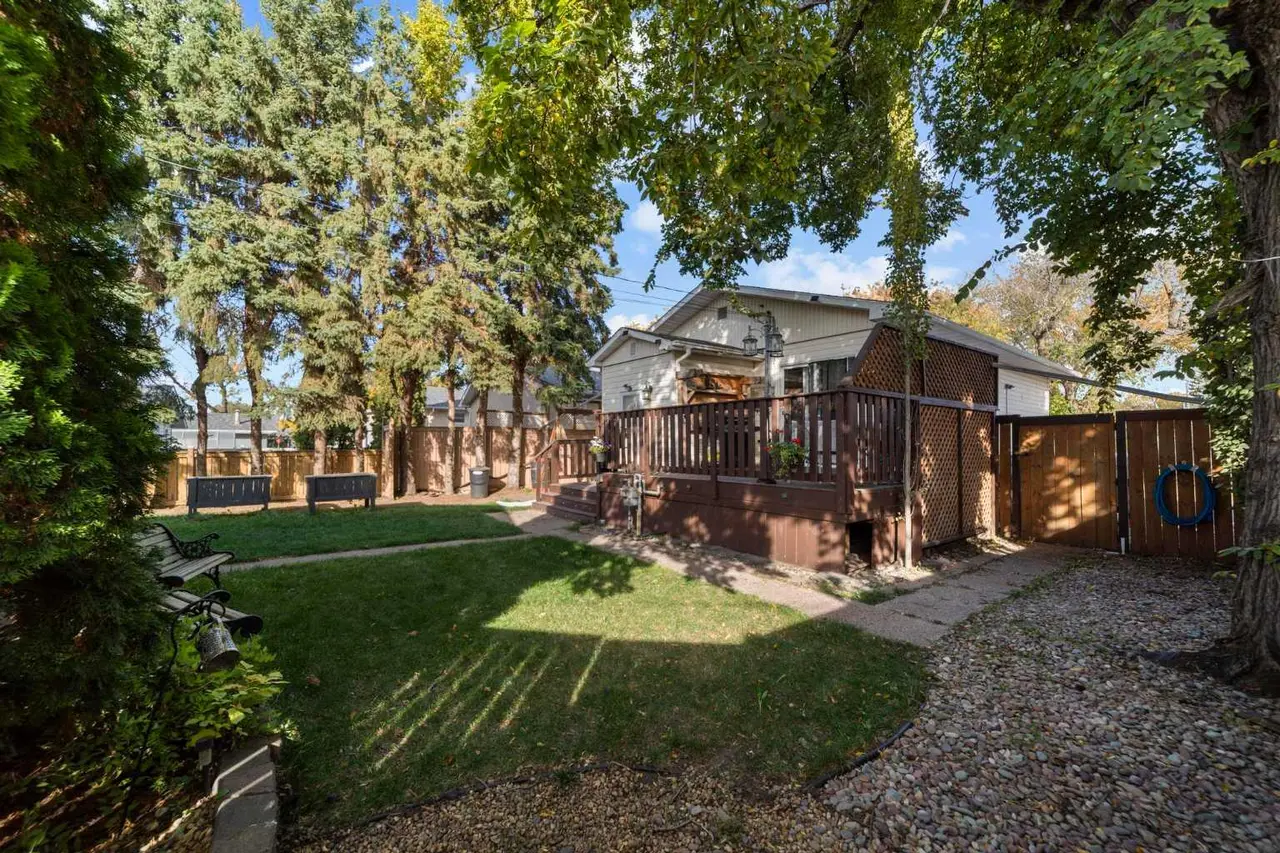
Welcome to this well-built and meticulously maintained family bi-level, ideally situated in a desirable private cul-de-sac. Set on an impressive pie-shaped, fully fenced lot, this property offers exceptional outdoor space for children, pets, entertaining, or gardening, along with the convenience of an oversized double detached garage.
Inside, you'll find bright, spacious living areas designed for comfortable family living. The dining area opens onto a charming covered porch—an ideal spot to enjoy your morning coffee, soak up the sunshine, or unwind at the end of the day.
The upper level features three generously sized bedrooms, including a comfortable primary retreat complete with a convenient 2-piece ensuite. The home's thoughtful bi-level design provides large windows on both levels, filling the living spaces with an abundance of natural light.
The lower level is partially developed and offers plenty of potential to create additional living space tailored to your family's needs, whether you envision a large recreation room, extra bedrooms, a home office, or hobby space.
Move-in ready and lovingly cared for, this home presents the perfect opportunity to enjoy it as it is while adding your own personal style and updates over time. With its fantastic location, spacious lot, and endless potential, this is a home your family will love for years to come.
Inside, you'll find bright, spacious living areas designed for comfortable family living. The dining area opens onto a charming covered porch—an ideal spot to enjoy your morning coffee, soak up the sunshine, or unwind at the end of the day.
The upper level features three generously sized bedrooms, including a comfortable primary retreat complete with a convenient 2-piece ensuite. The home's thoughtful bi-level design provides large windows on both levels, filling the living spaces with an abundance of natural light.
The lower level is partially developed and offers plenty of potential to create additional living space tailored to your family's needs, whether you envision a large recreation room, extra bedrooms, a home office, or hobby space.
Move-in ready and lovingly cared for, this home presents the perfect opportunity to enjoy it as it is while adding your own personal style and updates over time. With its fantastic location, spacious lot, and endless potential, this is a home your family will love for years to come.
Features
- Laminate Counters
- No Animal Home
- No Smoking Home
- Private Yard
- Electric Stove
- Refrigerator
- Washer/Dryer
- Carpet
- Linoleum
- Forced Air
- Natural Gas
- None
- Double Garage Detached
- Asphalt Shingle
- Wood Frame
- Back Lane
- Low Maintenance Landscape
- Pie Shaped Lot
- Park
- Schools Nearby
- Full
- Fenced
- Deck
- Enclosed
- Bi-Level
- Poured Concrete
Essential Information
- MLS® #
- A2330615
- Property Type
- Residential
- Property Sub Type
- Detached
- Style
- Bi-Level
- Levels
- Bi-Level
- Year Built
- 1971
- Full Bathrooms
- 1
- Half Bathrooms
- 1
- Days on Market
- 54
- Title
- Fee Simple
Community
- Community
- Marler
- Postal Code
- T4V 0B4
- County
- Camrose
- Community Features
- Park, Schools Nearby
Services & Amenities
- Parking
- Double Garage Detached
- Parking Spaces
- 4
- Garage Spaces
- 2
- Heating
- Forced Air, Natural Gas
Interior
- Flooring
- Carpet, Linoleum
- Interior Features
- Laminate Counters, No Animal Home, No Smoking Home
- Appliances
- Electric Stove, Refrigerator, Washer/Dryer
- Basement
- Full
- Basement Development
- Partially Finished
- Laundry
- In Basement
- Rooms Above Grade
- 5
Exterior
- Lot Features
- Back Lane, Low Maintenance Landscape, Pie Shaped Lot
- Lot Size (sqft)
- 9417
- Frontage
- 10.67M 35`0"
- Exterior Features
- Private Yard
- Patio / Porch
- Deck, Enclosed
- Roof
- Asphalt Shingle
- Construction
- Wood Frame
- Foundation
- Poured Concrete
- Fencing
- Fenced
Additional Details
- Zoning
- R1
- Structure Type
- House
- Restrictions
- None Known
- Inclusions
- Window Blinds, Fridge, Stove, Washer, Dryer
Location
Mortgage estimate
Estimates only. Actual rates and payments may vary based on lender, credit, and property type.
Similar properties
Listed by Lisa Rohr, RE/MAX Real Estate (Edmonton) Ltd. · MLS® A2330615. Listing data provided by Pillar 9™. Information deemed reliable but not guaranteed.