
For SaleFor sale
68 Elliott Drive
68 Elliott Drive
$399,000
MLS® A2330879
4
Bedrooms
2
Bathrooms
1,040
Area (sqft)
1980
Year Built
2
Parking
2
Garage
6,048
Lot Size
Description
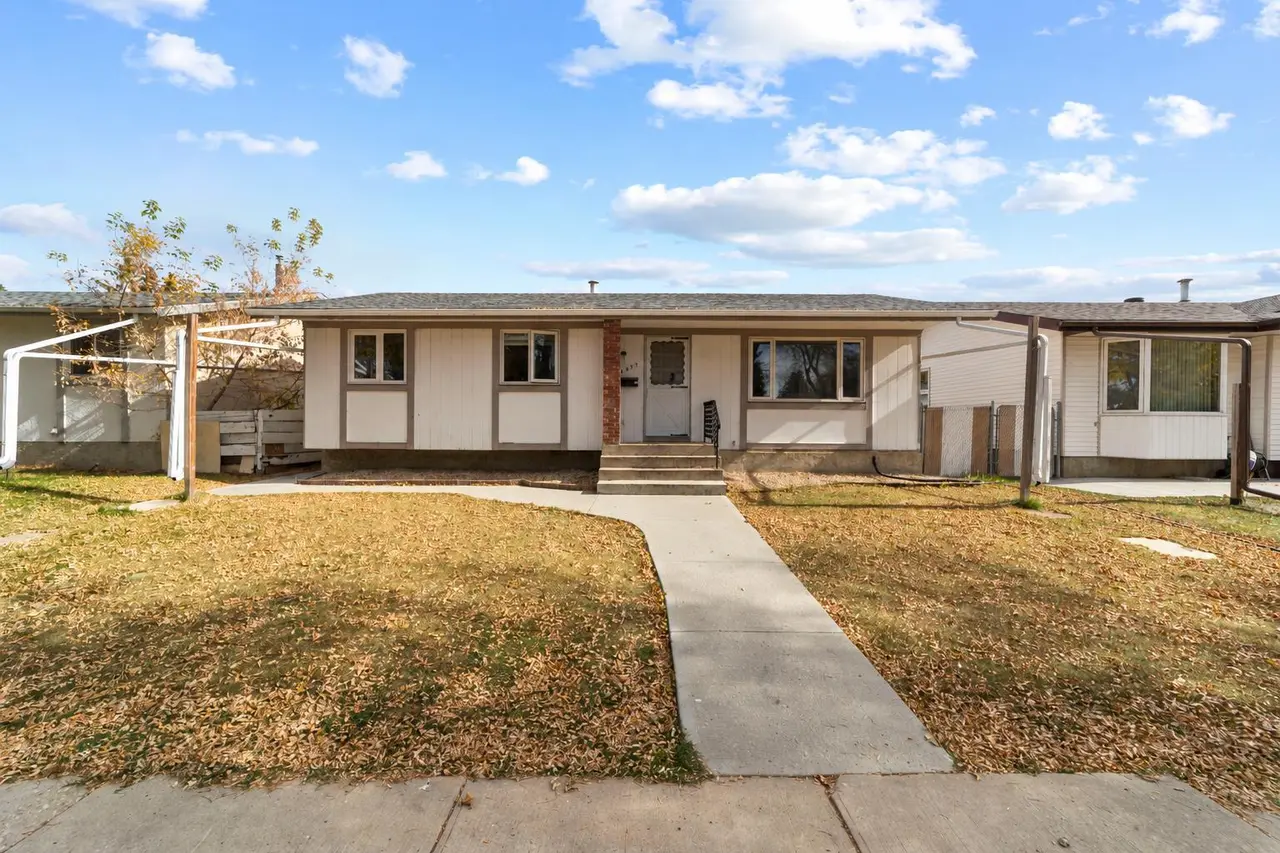
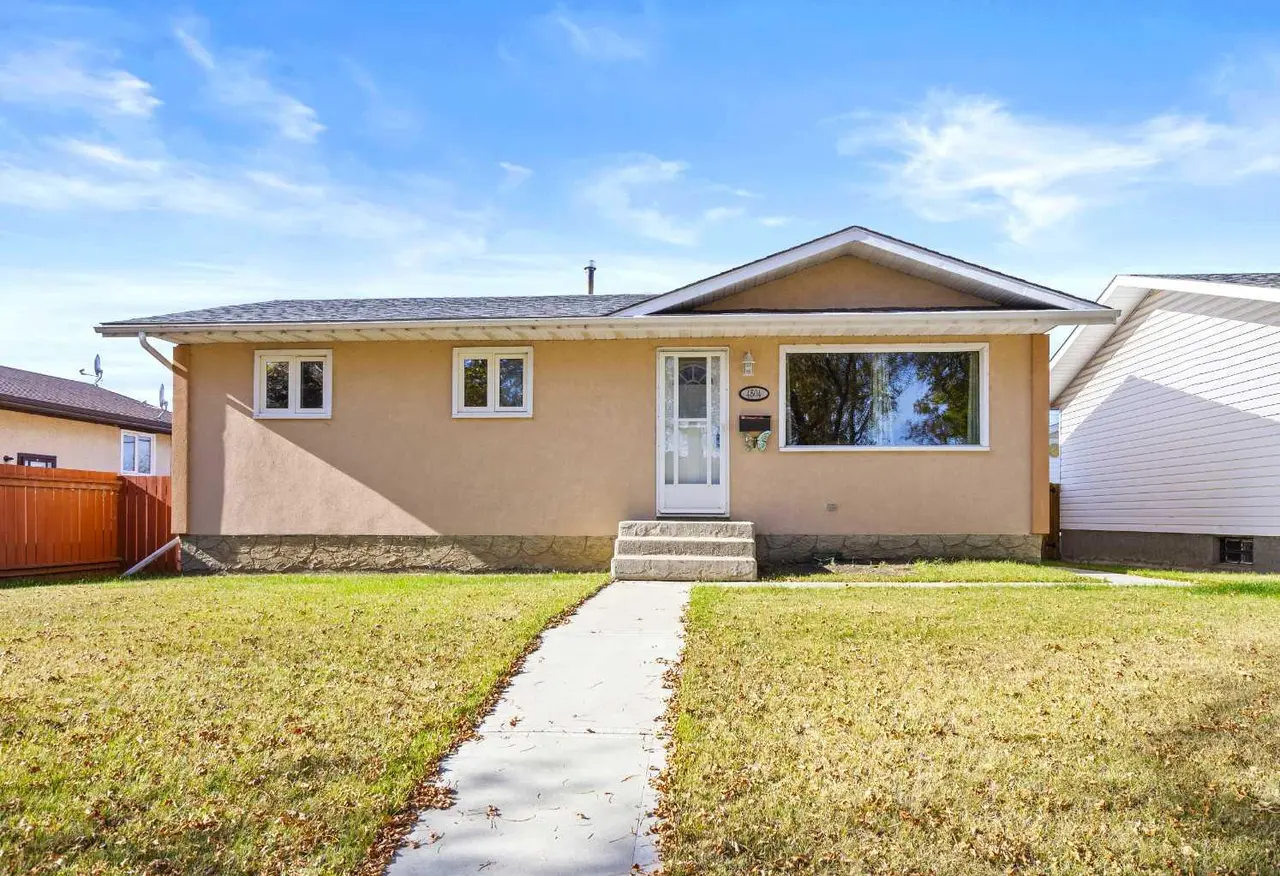
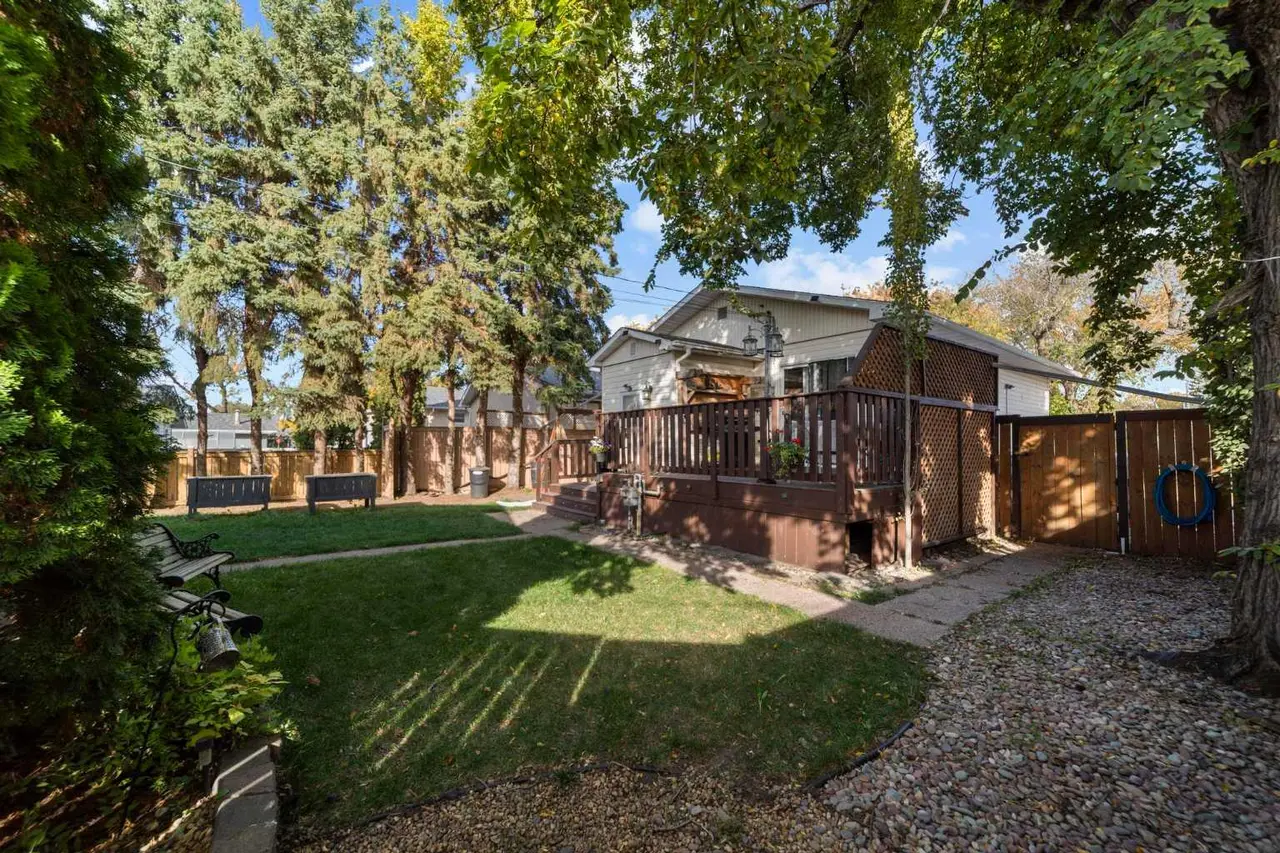
Looking for a solid family home with room to grow? This well-kept 4-bedroom, 2-bathroom bi-level offers 1,040 sq. ft. on the main floor and has plenty to love. Built in 1980, the home features hardwood floors, a cozy wood-burning fireplace, and a bright, functional layout. Downstairs has been recently updated with brand new flooring, baseboards, and doors, giving the basement a fresh, modern feel. Outside, you'll find a fully landscaped yard with stone accents and raised garden beds, making it easy to enjoy the space with minimal upkeep. The oversized 22' x 23.5' attached double garage offers plenty of room for vehicles, storage, or a workshop.
If you're looking for a move-in-ready home with some great updates and a welcoming feel, this one is worth a look!
If you're looking for a move-in-ready home with some great updates and a welcoming feel, this one is worth a look!
Features
- Laminate Counters
- Other
- Dishwasher
- Dryer
- Microwave
- Refrigerator
- Stove(s)
- Washer
- Carpet
- Ceramic Tile
- Hardwood
- Vinyl
- Fireplace(s)
- Forced Air
- None
- Double Garage Attached
- Asphalt Shingle
- Brick
- Cedar
- Stone
- Stucco
- Back Yard
- Front Yard
- Landscaped
- Low Maintenance Landscape
- Many Trees
- Rectangular Lot
- Sidewalks
- Street Lights
- Full
- Partial
- Deck
- One
- Bi-Level
- Poured Concrete
Essential Information
- MLS® #
- A2330879
- Property Type
- Residential
- Property Sub Type
- Detached
- Style
- Bi-Level
- Levels
- One
- Year Built
- 1980
- Full Bathrooms
- 2
- Days on Market
- 53
- Title
- Fee Simple
Community
- Community
- Century Meadows
- Postal Code
- T4V 3X7
- County
- Camrose
- Community Features
- Sidewalks, Street Lights
Services & Amenities
- Parking
- Double Garage Attached
- Parking Spaces
- 2
- Garage Spaces
- 2
- Heating
- Fireplace(s), Forced Air
Interior
- Flooring
- Carpet, Ceramic Tile, Hardwood, Vinyl
- Interior Features
- Laminate Counters
- Appliances
- Dishwasher, Dryer, Microwave, Refrigerator, Stove(s), Washer
- Basement
- Full
- Basement Development
- Finished
- Fireplace
- Wood Burning
- Laundry
- Lower Level
- Rooms Above Grade
- 5
Exterior
- Lot Features
- Back Yard, Front Yard, Landscaped, Low Maintenance Landscape, Many Trees, Rectangular Lot
- Lot Size (sqft)
- 6048
- Frontage
- 16.76M 55`0"
- Exterior Features
- Other
- Patio / Porch
- Deck
- Roof
- Asphalt Shingle
- Construction
- Brick, Cedar, Stone, Stucco
- Foundation
- Poured Concrete
- Fencing
- Partial
Additional Details
- Zoning
- R1
- Structure Type
- House
- Restrictions
- None Known
- Inclusions
- Fridge, Stove, Dishwasher, Microwave, Washer, Dryer, Shed
Location
Mortgage estimate
Estimates only. Actual rates and payments may vary based on lender, credit, and property type.
Similar properties
Listed by Katie Hauser, RE/MAX Real Estate (Edmonton) Ltd. · MLS® A2330879. Listing data provided by Pillar 9™. Information deemed reliable but not guaranteed.