
For SaleFor sale
69 Yorkville Green SW
69 Yorkville Green SW
$899,000
MLS® A2319694
4
Bedrooms
4
Bathrooms
2,283
Area (sqft)
2019
Year Built
4
Parking
2
Garage
3,422
Lot Size
Description
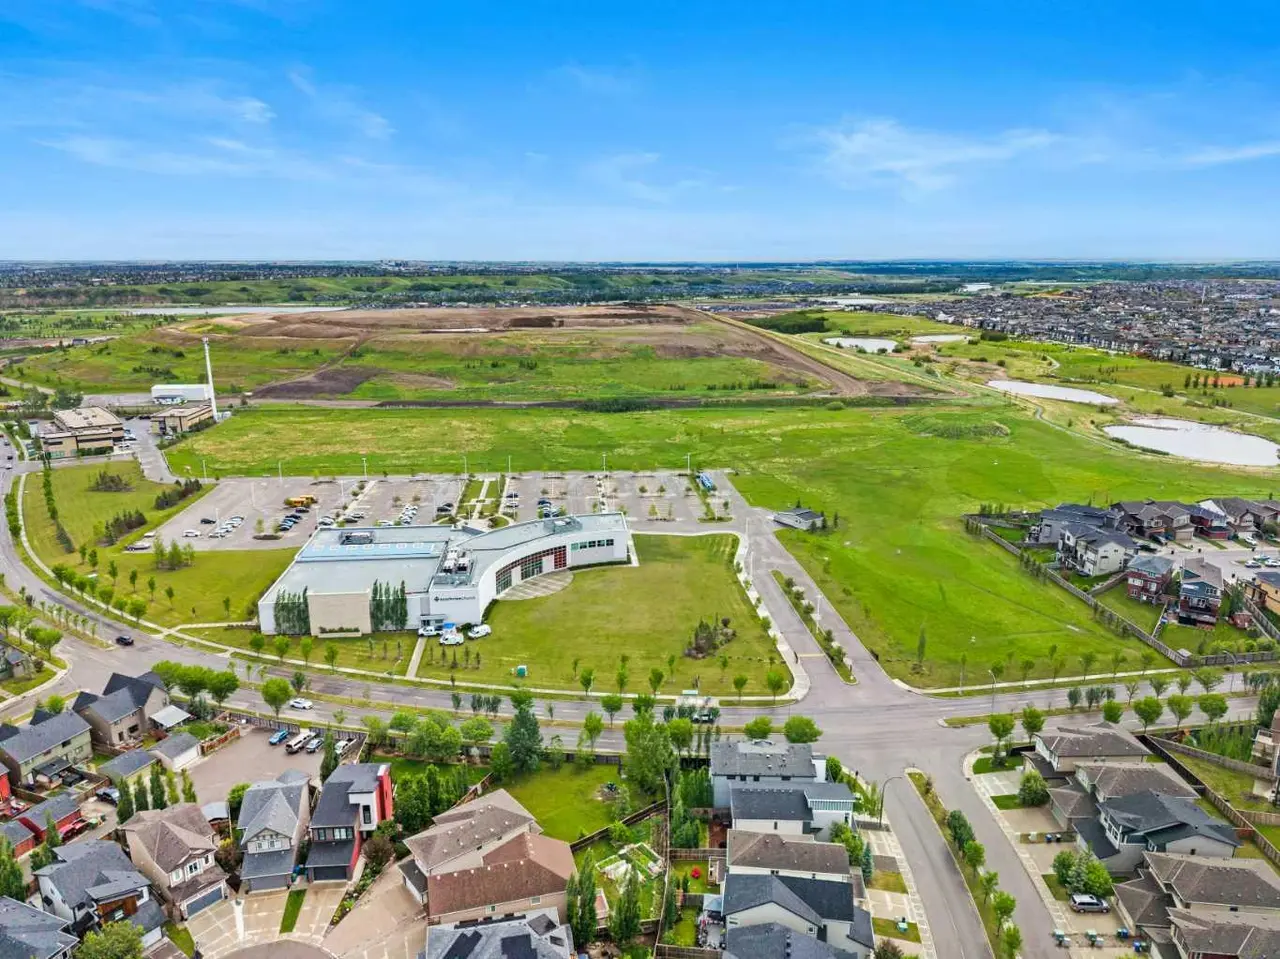
Directly across from Yorkville's scenic pond and pathway system, this gorgeous home offers a rare combination of elevated design and finishings, exceptional craftsmanship. This is a lifestyle you'll look forward to coming home to every day.
Enjoy unobstructed water views, peaceful walking paths (you are just a 6 minute walk to Silverado Marketplace), and beautiful sunrises from the home's lovely, half-covered upper balcony. This will quickly becomes a favourite place to enjoy morning coffee, evening drinks, or to simply watch the ducks float and the seasons change.
The quality and care (the fit and finish) of this home is instantly apparent when you walk in the front door. This home showcases an impressive level of finish and care with premium materials and extensive upgrades (engineered hardwood, glass railings, granite, potlights, etc.).
The backyard is beautifully framed by mature aspens that provide both privacy and shade, creating a tranquil outdoor retreat with multiple spaces for relaxing and entertaining. Large rear windows welcome abundant natural light while maintaining a comfortable sense of privacy with UV/privacy film on the windows.
With almost 3100 sq ft of developed space, this home features 3 bedrooms and 2.5 bathrooms above grade, plus a developed walk-up basement complete with a fourth bedroom, spacious family room, 4-piece bathroom and storage space, too! There is also a rough-in for bar/kitchen sink so this really is flexible living space ideal for family use, guests, extended family, or maybe for multi-generational living.
A rare opportunity to own a meticulously cared-for home in one of Yorkville's most desirable locations, where pond views, pathway access, and exceptional quality come together in one remarkable property. This home presents a compelling alternative to building new.
Enjoy unobstructed water views, peaceful walking paths (you are just a 6 minute walk to Silverado Marketplace), and beautiful sunrises from the home's lovely, half-covered upper balcony. This will quickly becomes a favourite place to enjoy morning coffee, evening drinks, or to simply watch the ducks float and the seasons change.
The quality and care (the fit and finish) of this home is instantly apparent when you walk in the front door. This home showcases an impressive level of finish and care with premium materials and extensive upgrades (engineered hardwood, glass railings, granite, potlights, etc.).
The backyard is beautifully framed by mature aspens that provide both privacy and shade, creating a tranquil outdoor retreat with multiple spaces for relaxing and entertaining. Large rear windows welcome abundant natural light while maintaining a comfortable sense of privacy with UV/privacy film on the windows.
With almost 3100 sq ft of developed space, this home features 3 bedrooms and 2.5 bathrooms above grade, plus a developed walk-up basement complete with a fourth bedroom, spacious family room, 4-piece bathroom and storage space, too! There is also a rough-in for bar/kitchen sink so this really is flexible living space ideal for family use, guests, extended family, or maybe for multi-generational living.
A rare opportunity to own a meticulously cared-for home in one of Yorkville's most desirable locations, where pond views, pathway access, and exceptional quality come together in one remarkable property. This home presents a compelling alternative to building new.
Features
- High Ceilings
- Kitchen Island
- No Smoking Home
- Open Floorplan
- Separate Entrance
- Soaking Tub
- Storage
- Walk-In Closet(s)
- Balcony
- Private Entrance
- Built-In Oven
- Central Air Conditioner
- Dishwasher
- Garage Control(s)
- Gas Cooktop
- Oven-Built-In
- Range Hood
- Refrigerator
- Washer/Dryer
- Water Softener
- Window Coverings
- Carpet
- Ceramic Tile
- Hardwood
- Forced Air
- Natural Gas
- Central Air
- Double Garage Attached
- Driveway
- Front Drive
- Garage Door Opener
- Asphalt Shingle
- Brick
- Cement Fiber Board
- Wood Frame
- Back Yard
- Low Maintenance Landscape
- No Back Lane
- Views
- Playground
Essential Information
- MLS® #
- A2319694
- Property Type
- Residential
- Property Sub Type
- Detached
- Style
- 4 Level Split
- Levels
- Two
- Year Built
- 2019
- Full Bathrooms
- 3
- Half Bathrooms
- 1
- Days on Market
- 31
- Title
- Fee Simple
Community
- Community
- Yorkville
- District
- CAL Zone S
- Postal Code
- T2X4K1
- County
- Calgary
- Community Features
- Playground, Shopping Nearby, Walking/Bike Paths
Services & Amenities
- Parking
- Double Garage Attached, Driveway, Front Drive, Garage Door Opener
- Parking Spaces
- 4
- Garage Spaces
- 2
- Heating
- Forced Air, Natural Gas
- Cooling
- Central Air
Interior
- Flooring
- Carpet, Ceramic Tile, Hardwood
- Interior Features
- High Ceilings, Kitchen Island, No Smoking Home, Open Floorplan, Separate Entrance, Soaking Tub, Storage, Walk-In Closet(s)
- Appliances
- Built-In Oven, Central Air Conditioner, Dishwasher, Garage Control(s), Gas Cooktop, Oven-Built-In, Range Hood, Refrigerator, Washer/Dryer, Water Softener, Window Coverings
- Basement
- Full
- Basement Development
- Finished
- Fireplace
- Family Room, Gas
- Laundry
- Sink, Upper Level
- Rooms Above Grade
- 7
Exterior
- Lot Features
- Back Yard, Low Maintenance Landscape, No Back Lane, Views
- Lot Size (sqft)
- 3422
- Frontage
- 11.64M 38`2"
- Exterior Features
- Balcony, Private Entrance
- Patio / Porch
- Balcony(s), Deck, Patio
- Roof
- Asphalt Shingle
- Construction
- Brick, Cement Fiber Board, Wood Frame
- Foundation
- Poured Concrete
- Fencing
- Fenced
Additional Details
- Zoning
- R-G
- Structure Type
- House
- Restrictions
- Restrictive Covenant-Building Design/Size, Utility Right Of Way
- Inclusions
- 11' upright umbrella is negotiable as is primary bedroom suite.
Location
Mortgage estimate
Estimates only. Actual rates and payments may vary based on lender, credit, and property type.
Similar properties


Listed by Lisa Cox, RE/MAX First · MLS® A2319694. Listing data provided by Pillar 9™. Information deemed reliable but not guaranteed.