For SaleFor sale
691 Panamount Boulevard NW
691 Panamount Boulevard NW
$719,000
MLS® A2290579
3
Bedrooms
3
Bathrooms
2,203
Area (sqft)
2009
Year Built
4
Parking
2
Garage
Description
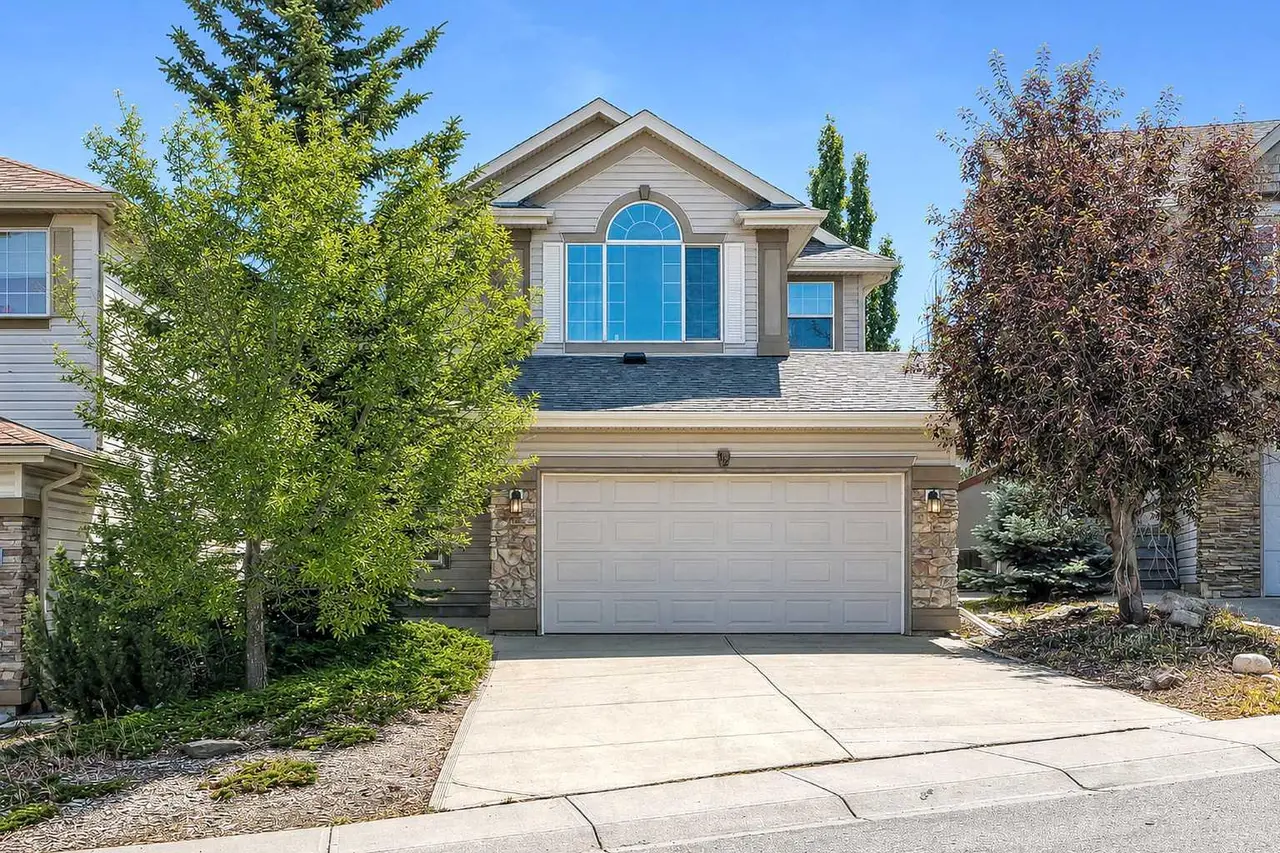
Welcome to this beautifully well maintained two-storey home in the highly desirable community of Panorama Hills. Thoughtfully designed with an open-concept layout, the main floor features 9’ ceilings and rich hardwood flooring throughout, creating a bright and inviting atmosphere.
The gourmet kitchen is sure to impress with upgraded granite countertops, stainless steel appliances—including a newer stove and dishwasher—dark custom cabinetry, tiled backsplash, and a large centre island with seating, perfect for entertaining. The kitchen seamlessly overlooks the spacious living room, highlighted by a cozy gas fireplace. A generous dining area provides direct access to the landscaped backyard and expansive deck, ideal for summer gatherings. The main level is complete with a versatile front den or home office, a convenient 2-piece powder room, and a functional mudroom with access to the walk-through pantry.
Upstairs, you’ll find a stunning primary retreat featuring a walk-in closet and a luxurious 4-piece ensuite with a soaker tub and separate shower. The upper level also includes two additional well-sized bedrooms, a full 4-piece bathroom, a dedicated laundry area with newer washer and dryer, and a bright bonus room with vaulted ceilings and a large picture window.
Additional highlights include an unfinished basement, a new air conditioner, an updated hot water tank, added insulation in the double garage for year-round comfort.
This exceptional home offers comfort, style, and thoughtful upgrades in a fantastic location—truly a must-see!
The gourmet kitchen is sure to impress with upgraded granite countertops, stainless steel appliances—including a newer stove and dishwasher—dark custom cabinetry, tiled backsplash, and a large centre island with seating, perfect for entertaining. The kitchen seamlessly overlooks the spacious living room, highlighted by a cozy gas fireplace. A generous dining area provides direct access to the landscaped backyard and expansive deck, ideal for summer gatherings. The main level is complete with a versatile front den or home office, a convenient 2-piece powder room, and a functional mudroom with access to the walk-through pantry.
Upstairs, you’ll find a stunning primary retreat featuring a walk-in closet and a luxurious 4-piece ensuite with a soaker tub and separate shower. The upper level also includes two additional well-sized bedrooms, a full 4-piece bathroom, a dedicated laundry area with newer washer and dryer, and a bright bonus room with vaulted ceilings and a large picture window.
Additional highlights include an unfinished basement, a new air conditioner, an updated hot water tank, added insulation in the double garage for year-round comfort.
This exceptional home offers comfort, style, and thoughtful upgrades in a fantastic location—truly a must-see!
Features
- High Ceilings
- Kitchen Island
- No Smoking Home
- Open Floorplan
- Pantry
- Balcony
- Dishwasher
- Dryer
- Microwave
- Range Hood
- Refrigerator
- Stove(s)
- Washer
- Carpet
- Ceramic Tile
- Hardwood
- Forced Air
- Natural Gas
- Central Air
- Double Garage Attached
- Asphalt Shingle
- Stone
Essential Information
- MLS® #
- A2290579
- Property Type
- Residential
- Property Sub Type
- Detached
- Style
- 2 Storey
- Levels
- Two
- Year Built
- 2009
- Full Bathrooms
- 2
- Half Bathrooms
- 1
- Days on Market
- 97
- Title
- Fee Simple
Community
- Community
- Panorama Hills
- District
- CAL Zone N
- Postal Code
- T3K 0J1
- County
- Calgary
Location
Mortgage estimate
Estimates only. Actual rates and payments may vary based on lender, credit, and property type.
Similar properties
Listed by Roy Ren, Homecare Realty Ltd. · MLS® A2290579. Listing data provided by Pillar 9™. Information deemed reliable but not guaranteed.