
For SaleFor sale
6979 Laguna Way NE
6979 Laguna Way NE
$549,000
MLS® A2316513
4
Bedrooms
3
Bathrooms
1,315
Area (sqft)
1992
Year Built
2
Parking
2
Garage
3,035
Lot Size
Description
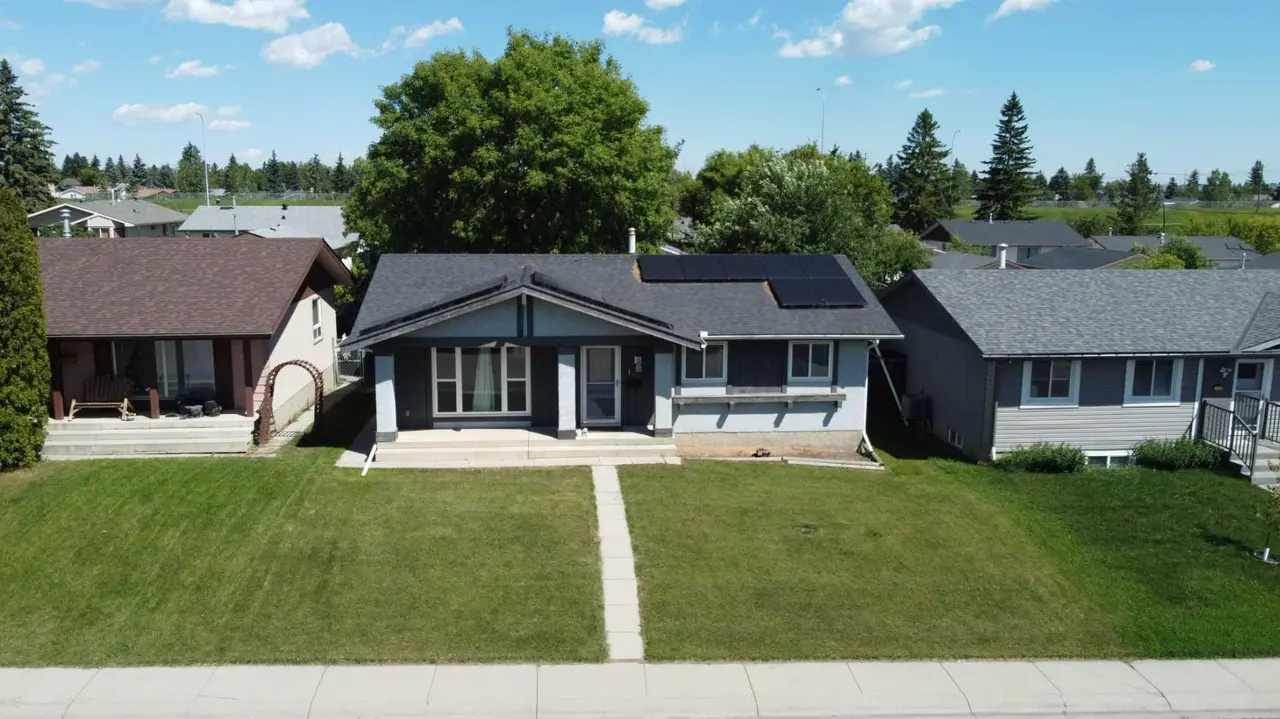
LEGAL WALK-OUT BASEMENT SUITE | NEWLY RENOVATED | DOUBLE DETACHED GARAGE. Welcome to this beautiful 2 story home in the community of Monterey Park NE Calgary. Featuring 1900+ sq ft. of living space boasting 4 bedrooms, 2.5 baths, recently renovated on Main & Upper floor. The full walk out legal basement has its own updated full bath, bedroom, separate laundry. Home is close to many amenities, school, access to major roads, parks, bus stop right at front of the house. Plumbing updated to PEX, Hot-water Tank (2025), Flooring, paint & reno (2026), House roof in good condition, garage roof (2026). Do not miss out, book your showing today !
Features
- Bidet
- Ceiling Fan(s)
- Granite Counters
- Pantry
- Private Yard
- Dishwasher
- Electric Stove
- Garage Control(s)
- Range Hood
- Refrigerator
- Washer/Dryer
- Window Coverings
- Hardwood
- Tile
- Vinyl Plank
- Forced Air
- Natural Gas
- None
- Double Garage Detached
- Asphalt Shingle
- Vinyl Siding
- Wood Frame
- Back Lane
- Back Yard
- Rectangular Lot
- Park
- Playground
- Schools Nearby
- Shopping Nearby
- Full
- Fenced
- Deck
- Two
- 2 Storey
- Poured Concrete
Essential Information
- MLS® #
- A2316513
- Property Type
- Residential
- Property Sub Type
- Detached
- Style
- 2 Storey
- Levels
- Two
- Year Built
- 1992
- Full Bathrooms
- 2
- Half Bathrooms
- 1
- Days on Market
- 27
- Title
- Fee Simple
Community
- Community
- Monterey Park
- District
- CAL Zone NE
- Postal Code
- T1Y 6W5
- County
- Calgary
- Community Features
- Park, Playground, Schools Nearby, Shopping Nearby
Services & Amenities
- Parking
- Double Garage Detached
- Parking Spaces
- 2
- Garage Spaces
- 2
- Heating
- Forced Air, Natural Gas
Interior
- Flooring
- Hardwood, Tile, Vinyl Plank
- Interior Features
- Bidet, Ceiling Fan(s), Granite Counters, Pantry
- Appliances
- Dishwasher, Electric Stove, Garage Control(s), Range Hood, Refrigerator, Washer/Dryer, Window Coverings
- Basement
- Full
- Basement Development
- Finished
- Laundry
- In Basement, Main Level
- Rooms Above Grade
- 6
Exterior
- Lot Features
- Back Lane, Back Yard, Rectangular Lot
- Lot Size (sqft)
- 3035
- Frontage
- 8.55M 28`1"
- Exterior Features
- Private Yard
- Patio / Porch
- Deck
- Roof
- Asphalt Shingle
- Construction
- Vinyl Siding, Wood Frame
- Foundation
- Poured Concrete
- Fencing
- Fenced
Additional Details
- Zoning
- R-C2
- Structure Type
- House
- Restrictions
- None Known
Location
Mortgage estimate
Estimates only. Actual rates and payments may vary based on lender, credit, and property type.
Similar properties


Listed by Amninder Singh Parwal, Prep Ultra Realty Ltd. · MLS® A2316513. Listing data provided by Pillar 9™. Information deemed reliable but not guaranteed.