
For SaleFor sale
70 Lucas Heath NW
70 Lucas Heath NW
$579,900
MLS® A2303561
3
Bedrooms
3
Bathrooms
1,709
Area (sqft)
2026
Year Built
2
Parking
2,529
Lot Size
Description
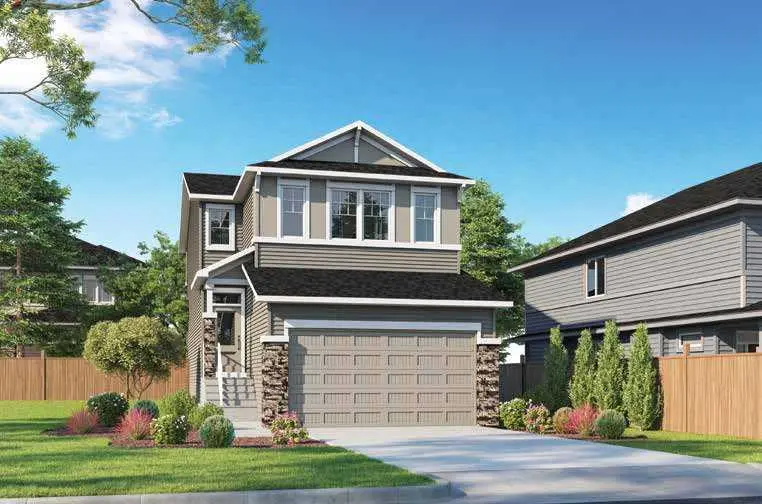
Welcome to Cedarglen Homes Langdon Model – A Laned Quick Possession Home in Livingston. This floor plan offers 1,760 sq. ft. of thoughtfully designed living space with 3 bedrooms and 2.5 bathrooms. This home notably features a bright and functional main floor including a versatile flex room, while the upper bonus room provides additional living space. Located on a sunshine lot, additional features including a side entry with rough ins for the basement provides future development potential to suit your needs. Lastly, a completed deck with BBQ gas connection for outdoor enjoyment, this home is designed for comfort, function, and future potential. Photos are representative.
Features
- Bathroom Rough-in
- Kitchen Island
- Pantry
- Quartz Counters
- Separate Entrance
- Tankless Hot Water
- Walk-In Closet(s)
- BBQ gas line
- Dishwasher
- Dryer
- Microwave
- Range
- Range Hood
- Refrigerator
- Washer
- Carpet
- Tile
- Vinyl Plank
- Forced Air
- Natural Gas
- None
- Parking Pad
- Asphalt Shingle
- Composite Siding
- Vinyl Siding
- Wood Frame
- Back Lane
- Back Yard
- Clubhouse
- Park
- Playground
- Sidewalks
- Street Lights
- Full
- Deck
- Two
- 2 Storey
- Poured Concrete
Essential Information
- MLS® #
- A2303561
- Property Type
- Residential
- Property Sub Type
- Detached
- Style
- 2 Storey
- Levels
- Two
- Year Built
- 2026
- Full Bathrooms
- 2
- Half Bathrooms
- 1
- Days on Market
- 80
- New Construction
- Yes
- Title
- Fee Simple
Community
- Community
- Livingston
- District
- CAL Zone N
- Postal Code
- T3P 2Y2
- County
- Calgary
- Community Features
- Clubhouse, Park, Playground, Sidewalks, Street Lights
Services & Amenities
- Parking
- Parking Pad
- Parking Spaces
- 2
- Heating
- Forced Air, Natural Gas
Interior
- Flooring
- Carpet, Tile, Vinyl Plank
- Interior Features
- Bathroom Rough-in, Kitchen Island, Pantry, Quartz Counters, Separate Entrance, Tankless Hot Water, Walk-In Closet(s)
- Appliances
- Dishwasher, Dryer, Microwave, Range, Range Hood, Refrigerator, Washer
- Basement
- Full
- Basement Development
- Unfinished
- Laundry
- Upper Level
- Rooms Above Grade
- 6
Exterior
- Lot Features
- Back Lane, Back Yard
- Lot Size (sqft)
- 2529
- Frontage
- 7.12M 23`4"
- Exterior Features
- BBQ gas line
- Patio / Porch
- Deck
- Roof
- Asphalt Shingle
- Construction
- Composite Siding, Vinyl Siding, Wood Frame
- Foundation
- Poured Concrete
Additional Details
- Zoning
- TBD
- Structure Type
- House
- Restrictions
- Easement Registered On Title, Restrictive Covenant, Utility Right Of Way
- Inclusions
- Landscape rebate of $2000 included when you complete the front landscaping within the first calendar year.
Location
Mortgage estimate
Estimates only. Actual rates and payments may vary based on lender, credit, and property type.
Similar properties
Listed by David Lofthaug, Bode Platform Inc. · MLS® A2303561. Listing data provided by Pillar 9™. Information deemed reliable but not guaranteed.