
For SaleFor sale
703, 1225 Kings Heights Way SE
703, 1225 Kings Heights Way SE
$339,900
MLS® A2351416
2
Bedrooms
3
Bathrooms
1,169
Area (sqft)
2015
Year Built
3
Parking
2
Garage
1,433
Lot Size
Description
Welcome to this bright townhome in the desirable community of Kings Heights, offering two spacious primary suites and a double attached tandem garage. The open-concept main floor features laminate flooring, a comfortable living room and a central dining area. The kitchen offers quartz countertops, a large island with seating, stainless steel appliances and a built-in pantry. Step outside to the south-facing balcony for your barbecue. A two-piece bathroom completes this level. Upstairs, both bedrooms include walk-in closets and private ensuites, alongside convenient laundry and linen storage. The insulated and drywalled garage accommodates two vehicles and provides access to a patio. The well-maintained complex with reasonable fees features a landscaped courtyard, gazebo and ample visitor parking. Enjoy nearby ponds, pathways, parks and schools, with shopping, restaurants and quick access to the QEII just minutes away. Book your private showing today!
Features
- See Remarks
- Other
- Dishwasher
- Electric Stove
- Garage Control(s)
- Microwave Hood Fan
- Refrigerator
- Washer/Dryer
- Window Coverings
- Carpet
- Linoleum
- Tile
- Forced Air
- None
- Double Garage Attached
- Tandem
- Asphalt Shingle
- Stone
- Vinyl Siding
- Wood Frame
- Park
- Playground
- Pond
- Schools Nearby
- Shopping Nearby
- Sidewalks
- Street Lights
- Walking/Bike Paths
- Fenced
- Balcony(s)
- Two
- 2 Storey
- Poured Concrete
Essential Information
- MLS® #
- A2351416
- Property Type
- Residential
- Property Sub Type
- Row/Townhouse
- Style
- 2 Storey
- Levels
- Two
- Year Built
- 2015
- Full Bathrooms
- 2
- Half Bathrooms
- 1
- Title
- Fee Simple
Community
- Community
- Kings Heights
- Postal Code
- T4A 0T7
- County
- Airdrie
- Community Features
- Park, Playground, Pond, Schools Nearby, Shopping Nearby, Sidewalks, Street Lights, Walking/Bike Paths
Services & Amenities
- Parking
- Double Garage Attached, Tandem
- Parking Spaces
- 3
- Garage Spaces
- 2
- Heating
- Forced Air
Interior
- Flooring
- Carpet, Linoleum, Tile
- Interior Features
- See Remarks
- Appliances
- Dishwasher, Electric Stove, Garage Control(s), Microwave Hood Fan, Refrigerator, Washer/Dryer, Window Coverings
- Laundry
- Upper Level
- Rooms Above Grade
- 5
Exterior
- Lot Features
- See Remarks
- Lot Size (sqft)
- 1433
- Exterior Features
- Other
- Patio / Porch
- Balcony(s)
- Roof
- Asphalt Shingle
- Construction
- Stone, Vinyl Siding, Wood Frame
- Foundation
- Poured Concrete
- Fencing
- Fenced
Additional Details
- Zoning
- R3
- Structure Type
- Five Plus
- Restrictions
- None Known
- Association Fee
- 300.70
- Association Fee Freq
- Monthly
Location
Mortgage estimate
Estimates only. Actual rates and payments may vary based on lender, credit, and property type.
Similar properties
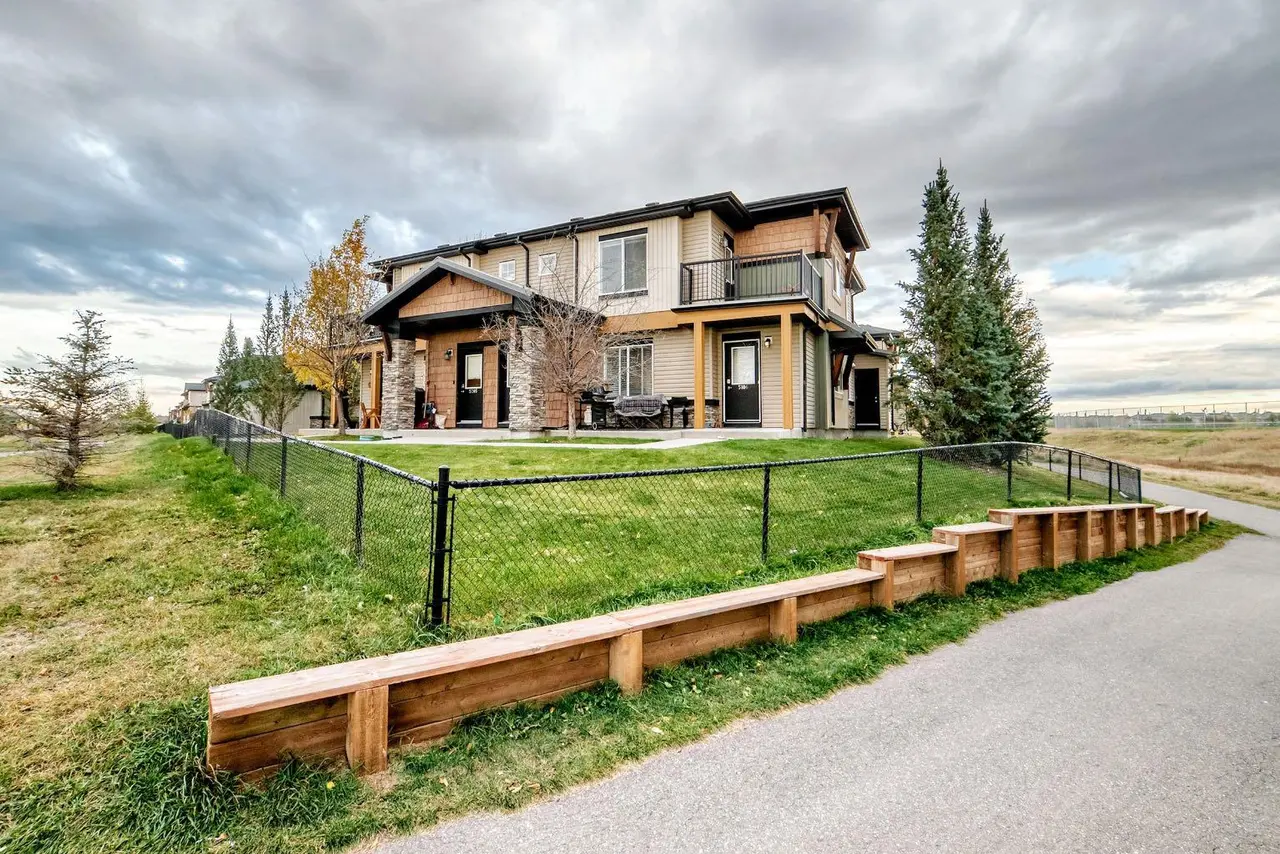
For SaleMLS®
$264,900
5205, 2781 Chinook Winds Drive SW
5205, 2781 Chinook Winds Drive SW
2
Beds
1
Baths
881
sqft
View detailsRow/Townhouse
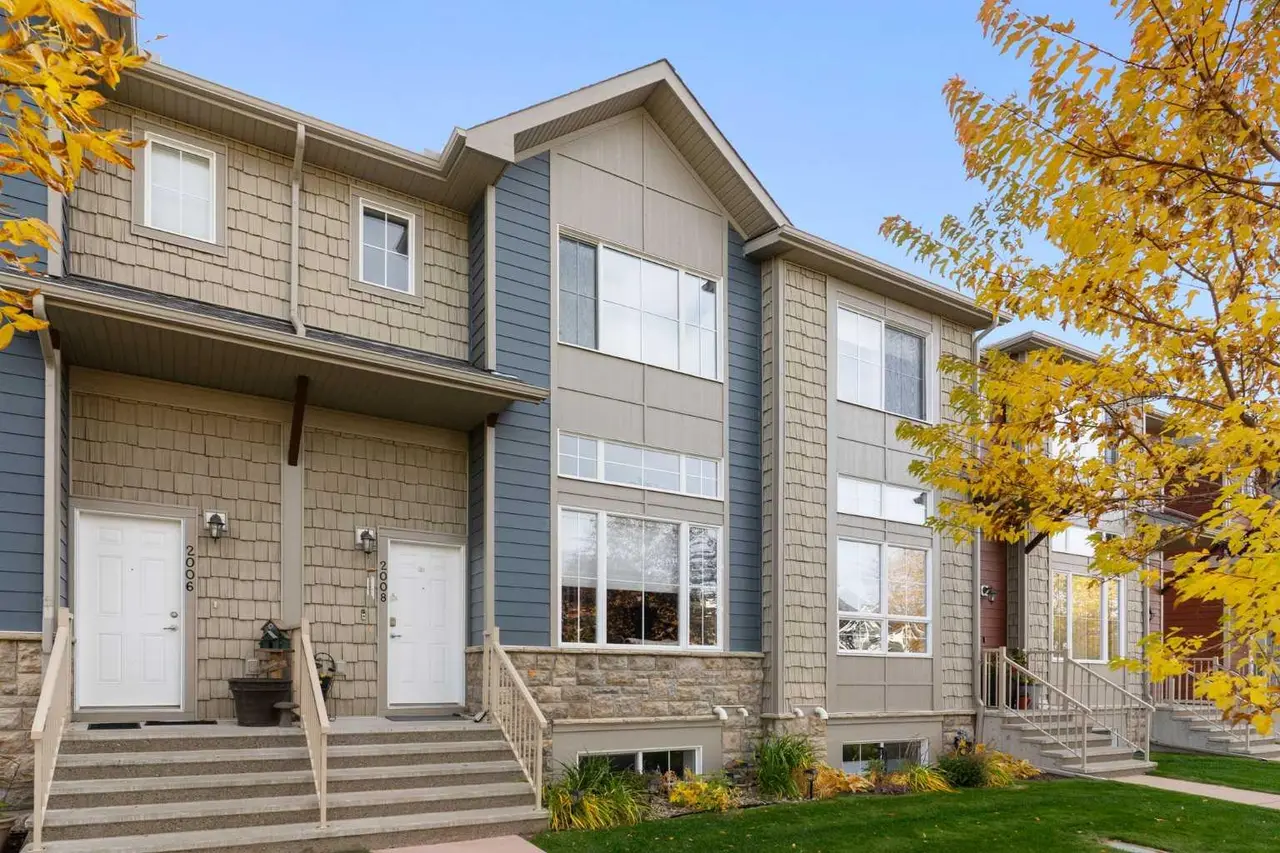
For SaleMLS®
$388,500
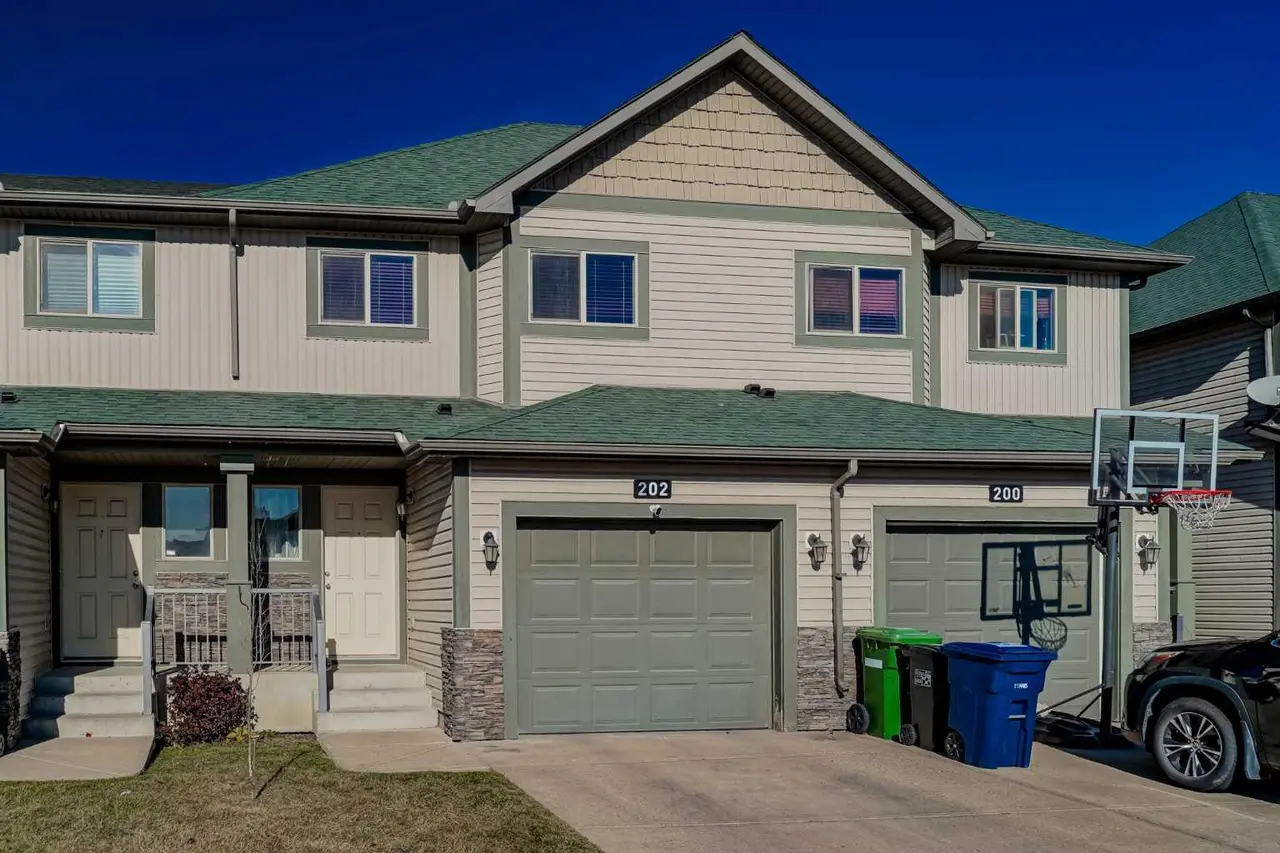
For SaleMLS®
$350,000
Listed by Tim Lind, RE/MAX Real Estate (Mountain View) · MLS® A2351416. Listing data provided by Pillar 9™. Information deemed reliable but not guaranteed.