
For SaleFor sale
709, 235 9A Street NW
709, 235 9A Street NW
$325,000
MLS® A2339482
1
Bedrooms
1
Bathrooms
661
Area (sqft)
2014
Year Built
1
Parking
8
Stories
Description
Meet - “Shiloh” - Sub-Penthouse Living in the Heart of Kensington | 1 Bedroom + Den | Titled Parking & Storage -
Set high above one of Calgary’s most vibrant inner-city communities, this bright sub-penthouse residence in Pixel combines contemporary design, impressive natural light, and an exceptional Kensington location. Floor-to-ceiling windows and a west-facing exposure for those who love natural light, while air conditioning and concrete construction provide year-round comfort.
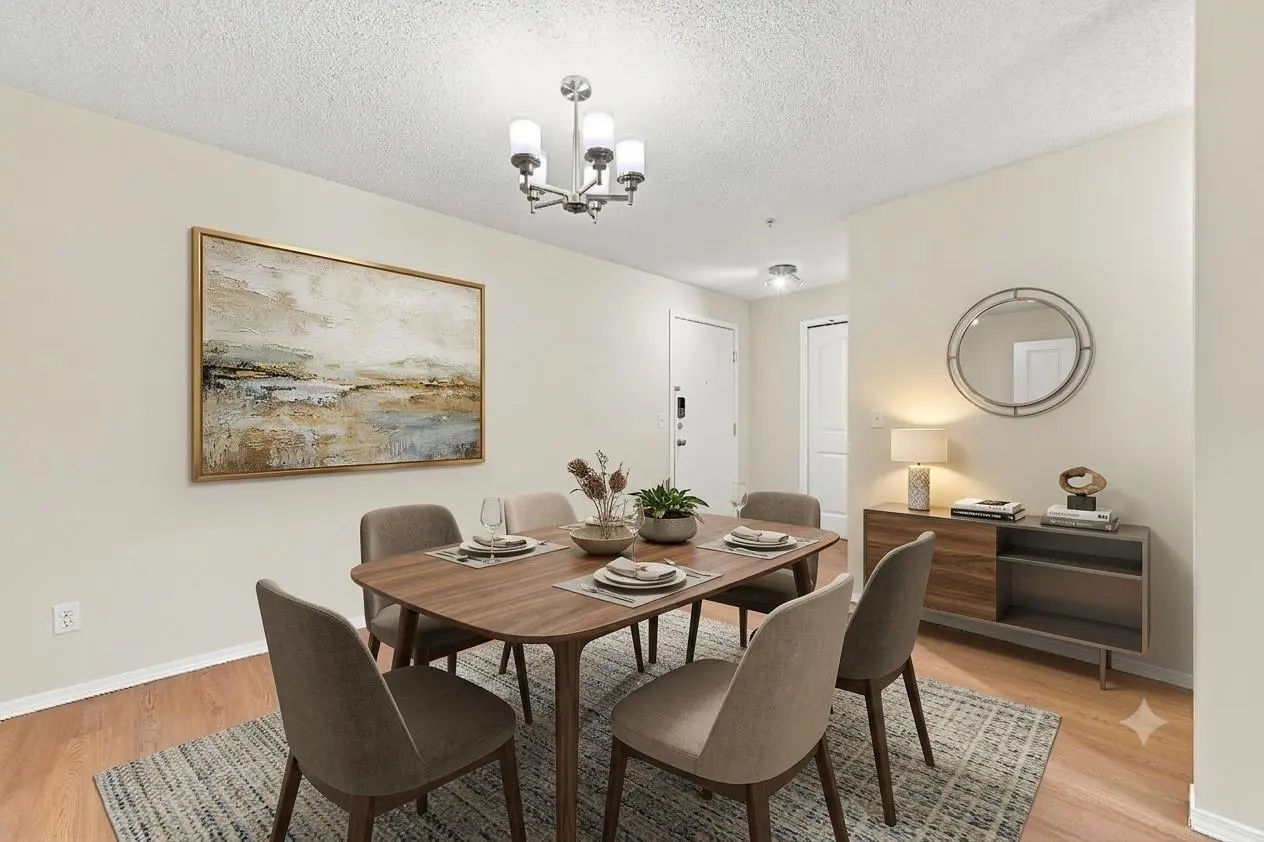
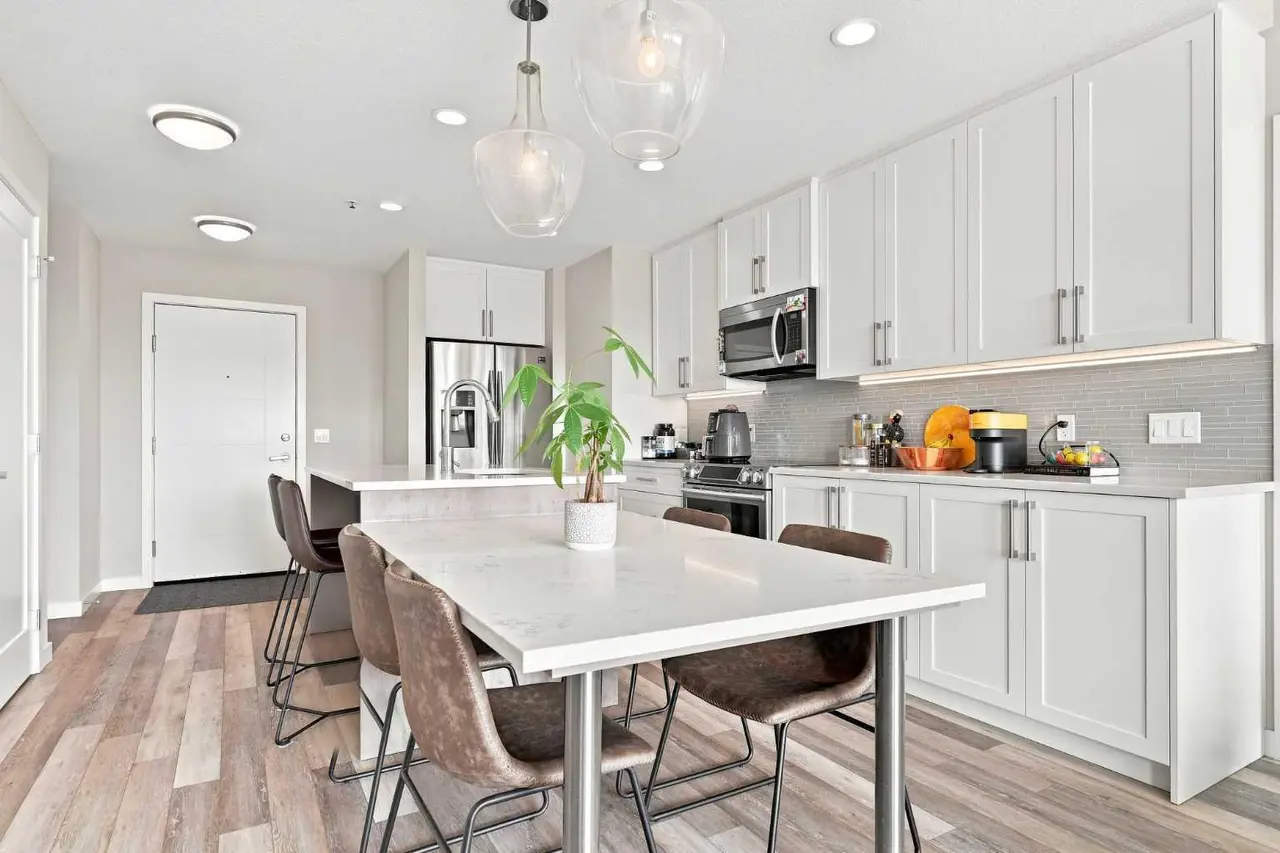
The glamorous kitchen features light wood-grain cabinetry, quartz countertops, a smooth cooktop, built-in oven, separate breakfast bar, and space for formal dining. The open living area is framed by expansive windows and extends onto a large west-facing balcony, creating the perfect place to unwind while enjoying the evening light. A built-in workspace just off the living room offers a practical and attractive home-office solution.
The spacious primary bedroom also features floor-to-ceiling windows and a generous closet. A sleek bathroom continues the home’s modern aesthetic with quartz countertops and excellent storage. The separate den provides additional flexibility as a private office, hobby space, or valuable in-suite storage.
Additional highlights include vinyl plank flooring, titled underground parking, and titled underground storage. Residents also enjoy access to Pixel’s rooftop terrace, complete with stunning city views and a gas fireplace.
Located in the heart of Kensington, you are steps from the CTrain, Safeway, local restaurants, cafés, shops, and the Bow River pathway system. This is elevated inner-city living in one of Calgary’s most desirable and walkable neighbourhoods.
Set high above one of Calgary’s most vibrant inner-city communities, this bright sub-penthouse residence in Pixel combines contemporary design, impressive natural light, and an exceptional Kensington location. Floor-to-ceiling windows and a west-facing exposure for those who love natural light, while air conditioning and concrete construction provide year-round comfort.
The glamorous kitchen features light wood-grain cabinetry, quartz countertops, a smooth cooktop, built-in oven, separate breakfast bar, and space for formal dining. The open living area is framed by expansive windows and extends onto a large west-facing balcony, creating the perfect place to unwind while enjoying the evening light. A built-in workspace just off the living room offers a practical and attractive home-office solution.
The spacious primary bedroom also features floor-to-ceiling windows and a generous closet. A sleek bathroom continues the home’s modern aesthetic with quartz countertops and excellent storage. The separate den provides additional flexibility as a private office, hobby space, or valuable in-suite storage.
Additional highlights include vinyl plank flooring, titled underground parking, and titled underground storage. Residents also enjoy access to Pixel’s rooftop terrace, complete with stunning city views and a gas fireplace.
Located in the heart of Kensington, you are steps from the CTrain, Safeway, local restaurants, cafés, shops, and the Bow River pathway system. This is elevated inner-city living in one of Calgary’s most desirable and walkable neighbourhoods.
Features
- Pantry
- Quartz Counters
- Storage
- Balcony
- Built-In Oven
- Dishwasher
- Electric Stove
- Microwave Hood Fan
- Refrigerator
- Washer/Dryer
- Window Coverings
- Tile
- Vinyl
- Baseboard
- Central Air
- Titled
- Underground
- Concrete
- Metal Siding
- Park
- Playground
- Schools Nearby
- Shopping Nearby
- Sidewalks
- Street Lights
- Tennis Court(s)
- Walking/Bike Paths
- Balcony(s)
- Single Level Unit
- Apartment-Single Level Unit
Essential Information
- MLS® #
- A2339482
- Property Type
- Residential
- Property Sub Type
- Apartment
- Style
- Apartment-Single Level Unit
- Levels
- Single Level Unit
- Year Built
- 2014
- Full Bathrooms
- 1
- Title
- Fee Simple
Community
- Community
- Sunnyside
- District
- CAL Zone CC
- Postal Code
- T2N 1T7
- County
- Calgary
- Community Features
- Park, Playground, Schools Nearby, Shopping Nearby, Sidewalks, Street Lights, Tennis Court(s), Walking/Bike Paths
Services & Amenities
- Parking
- Titled, Underground
- Parking Spaces
- 1
- Heating
- Baseboard
- Cooling
- Central Air
Interior
- Flooring
- Tile, Vinyl
- Interior Features
- Pantry, Quartz Counters, Storage
- Appliances
- Built-In Oven, Dishwasher, Electric Stove, Microwave Hood Fan, Refrigerator, Washer/Dryer, Window Coverings
- Laundry
- In Unit
- Rooms Above Grade
- 5
Exterior
- Exterior Features
- Balcony
- Patio / Porch
- Balcony(s)
- Construction
- Concrete, Metal Siding
Additional Details
- Zoning
- DC
- Structure Type
- High Rise (5+ stories)
- Restrictions
- Pet Restrictions or Board approval Required
- Inclusions
- Mirror in hallway (negotiable)
- Association Fee
- 473.75
- Association Fee Freq
- Monthly
Location
Mortgage estimate
Estimates only. Actual rates and payments may vary based on lender, credit, and property type.
Similar properties
Listed by Michael Montgomery, Renzo Real Estate Inc. · MLS® A2339482. Listing data provided by Pillar 9™. Information deemed reliable but not guaranteed.