
For SaleFor sale
71 Royal Birch Manor NW
71 Royal Birch Manor NW
$599,000
MLS® A2328901
4
Bedrooms
4
Bathrooms
1,632
Area (sqft)
2002
Year Built
4
Parking
2
Garage
4,111
Lot Size
Description
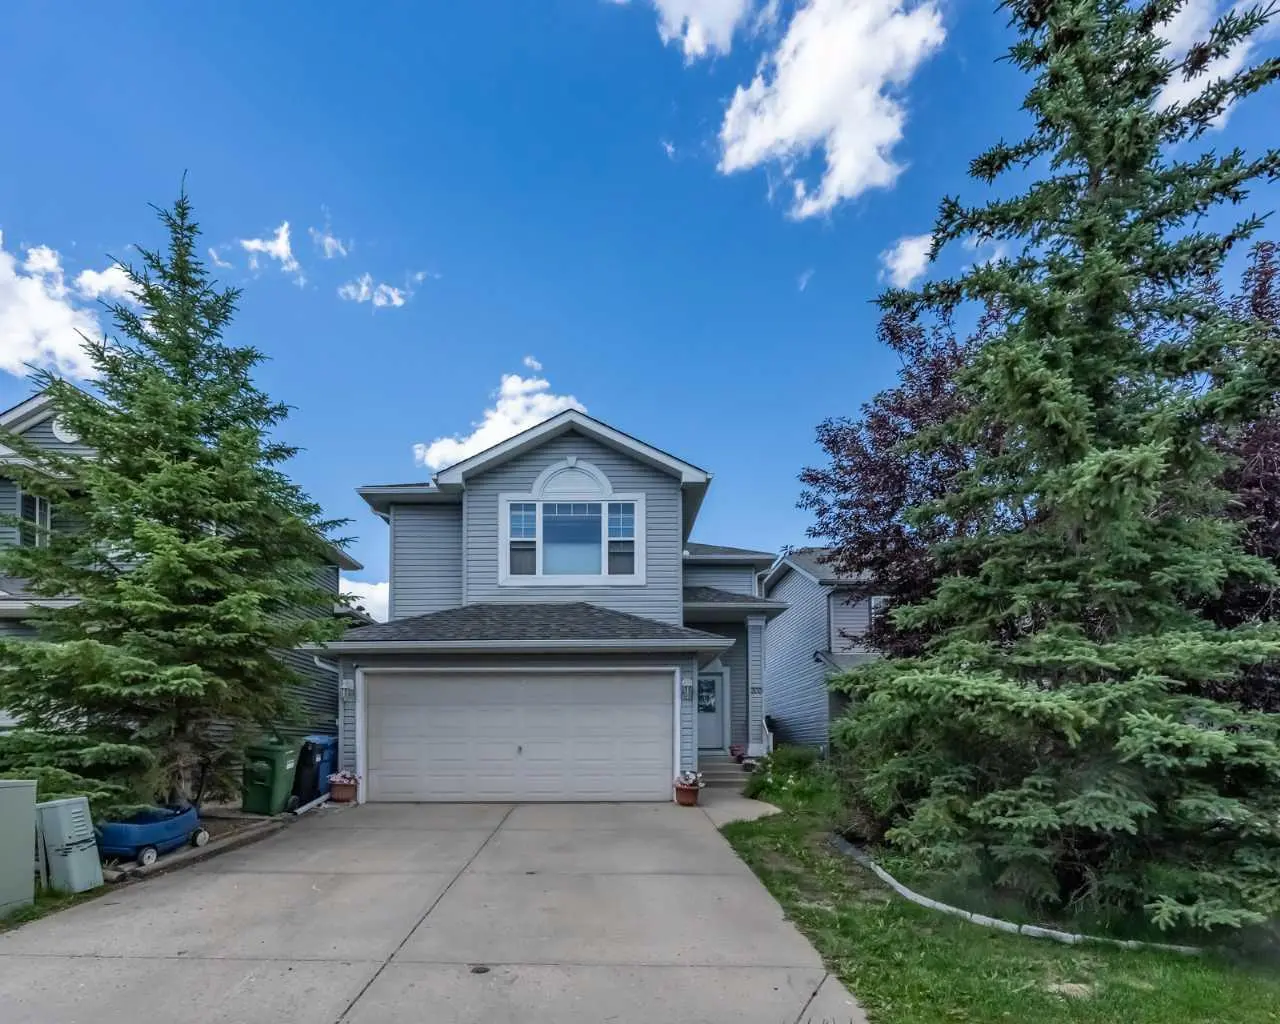
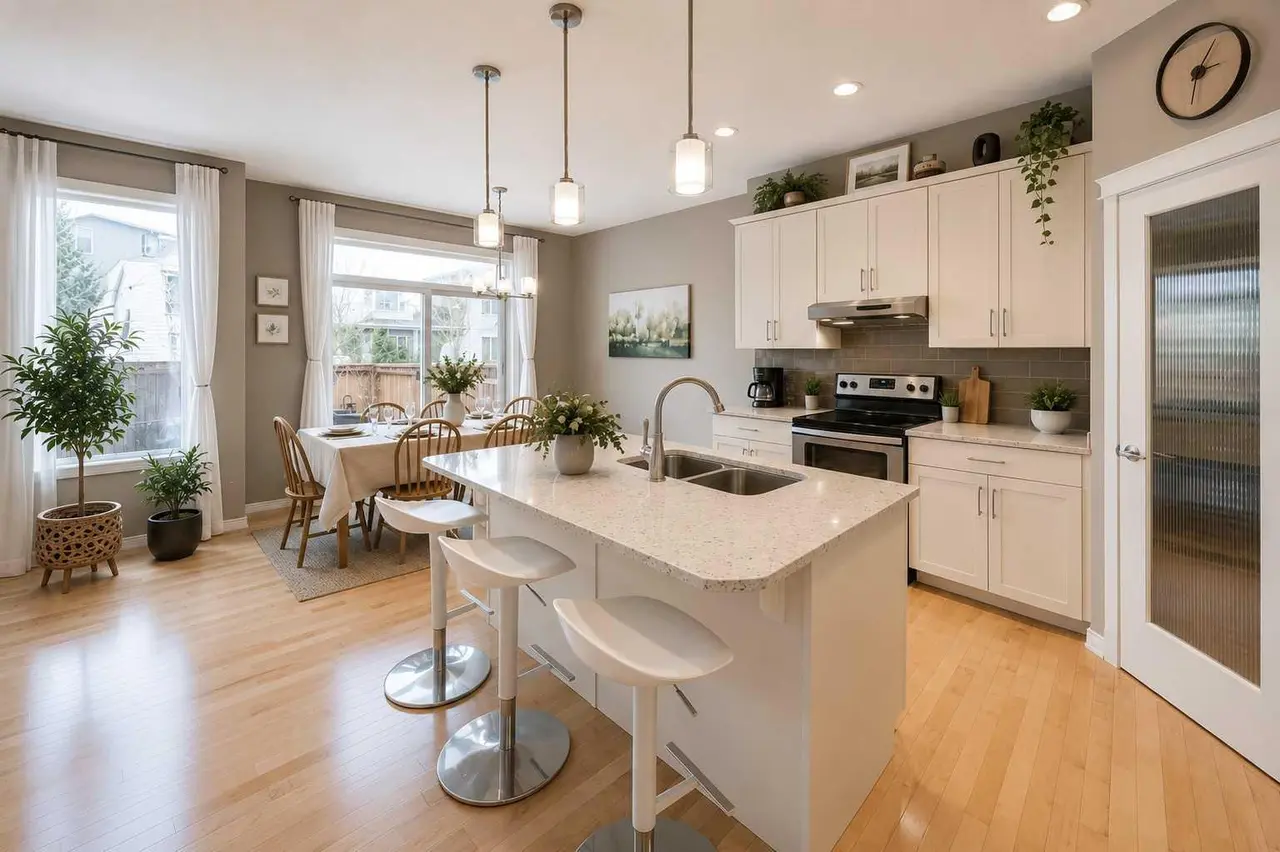
Possession just in time for school! Welcome to this exceptional family home offering outstanding value and endless potential in the highly sought-after community of Royal Oak. Backing directly onto a beautiful green space, this spacious 4-bed, 3.5-bath home is designed with family living in mind. The thoughtful floor plan features three generous bedrooms upstairs EACH with their own WALK-IN CLOSET as well as two full bathrooms. The fully developed basement offers a fourth bedroom, a full bathroom, abundant storage, and flexible space for guests, teens, or a home office. The open-concept main floor provides plenty of room for large furniture and effortless entertaining. The kitchen, dining, and living areas flow seamlessly together, creating a welcoming space for everyday life. A Powder room, main floor laundry and central air conditioning add comfort and convenience year-round. Step outside to enjoy one of the home's standout features—a private backyard that backs onto a green space/walking path, offering the perfect setting for children to play, family walks right outside your gate, or relaxing evenings in the HOT TUB. A storage shed provides extra room for tools, seasonal items, and outdoor equipment. Located just minutes from Costco, Walmart Supercentre, shopping, restaurants, and everyday amenities, this home also offers access to some of Northwest Calgary's most desirable schools- not to mention, being minutes from Stoney Trail and Crowchild Trail- with quick access to the mountains. Outdoor enthusiasts will appreciate the nearby hockey rinks and parks/playgrounds just a few blocks away. Whether you're looking for your forever family home or an investment with exceptional value, this property offers the perfect combination of space, location, and lifestyle. Book your showing today!
Features
- Ceiling Fan(s)
- Central Vacuum
- Kitchen Island
- No Smoking Home
- Walk-In Closet(s)
- Private Yard
- Storage
- Central Air Conditioner
- Dishwasher
- Electric Range
- Garage Control(s)
- Microwave
- Refrigerator
- Washer/Dryer
- Window Coverings
- Carpet
- Vinyl Plank
- Forced Air
- Central Air
- Double Garage Attached
- Asphalt Shingle
- Vinyl Siding
- Wood Frame
- Backs on to Park/Green Space
- Front Yard
- Low Maintenance Landscape
- No Neighbours Behind
- Park
- Playground
- Schools Nearby
- Shopping Nearby
- Sidewalks
- Full
- Fenced
- Deck
- One
- 2 Storey
- Poured Concrete
Essential Information
- MLS® #
- A2328901
- Property Type
- Residential
- Property Sub Type
- Detached
- Style
- 2 Storey
- Levels
- One
- Year Built
- 2002
- Full Bathrooms
- 3
- Half Bathrooms
- 1
- Title
- Fee Simple
Community
- Community
- Royal Oak
- District
- CAL Zone NW
- Postal Code
- T3G5J8
- County
- Calgary
- Community Features
- Park, Playground, Schools Nearby, Shopping Nearby, Sidewalks
Services & Amenities
- Parking
- Double Garage Attached
- Parking Spaces
- 4
- Garage Spaces
- 2
- Heating
- Forced Air
- Cooling
- Central Air
Interior
- Flooring
- Carpet, Vinyl Plank
- Interior Features
- Ceiling Fan(s), Central Vacuum, Kitchen Island, No Smoking Home, Walk-In Closet(s)
- Appliances
- Central Air Conditioner, Dishwasher, Electric Range, Garage Control(s), Microwave, Refrigerator, Washer/Dryer, Window Coverings
- Basement
- Full
- Basement Development
- Finished
- Fireplace
- Gas
- Laundry
- Main Level
- Rooms Above Grade
- 7
Exterior
- Lot Features
- Backs on to Park/Green Space, Front Yard, Low Maintenance Landscape, No Neighbours Behind
- Lot Size (sqft)
- 4111
- Frontage
- 11.61M 38`1"
- Exterior Features
- Private Yard, Storage
- Patio / Porch
- Deck
- Roof
- Asphalt Shingle
- Construction
- Vinyl Siding, Wood Frame
- Foundation
- Poured Concrete
- Fencing
- Fenced
Additional Details
- Zoning
- R-CG
- Structure Type
- House
- Restrictions
- None Known
- Inclusions
- Outdoor Shed, Hot Tub, Refrigerator in Garage.
Location
Mortgage estimate
Estimates only. Actual rates and payments may vary based on lender, credit, and property type.
Similar properties
Listed by Barbra Benini, Royal LePage Solutions · MLS® A2328901. Listing data provided by Pillar 9™. Information deemed reliable but not guaranteed.