For SaleFor sale
72 Sage Meadows Circle NW
72 Sage Meadows Circle NW
$899,900
MLS® A2288749
5
Bedrooms
4
Bathrooms
2,306
Area (sqft)
2014
Year Built
4
Parking
2
Garage
Description
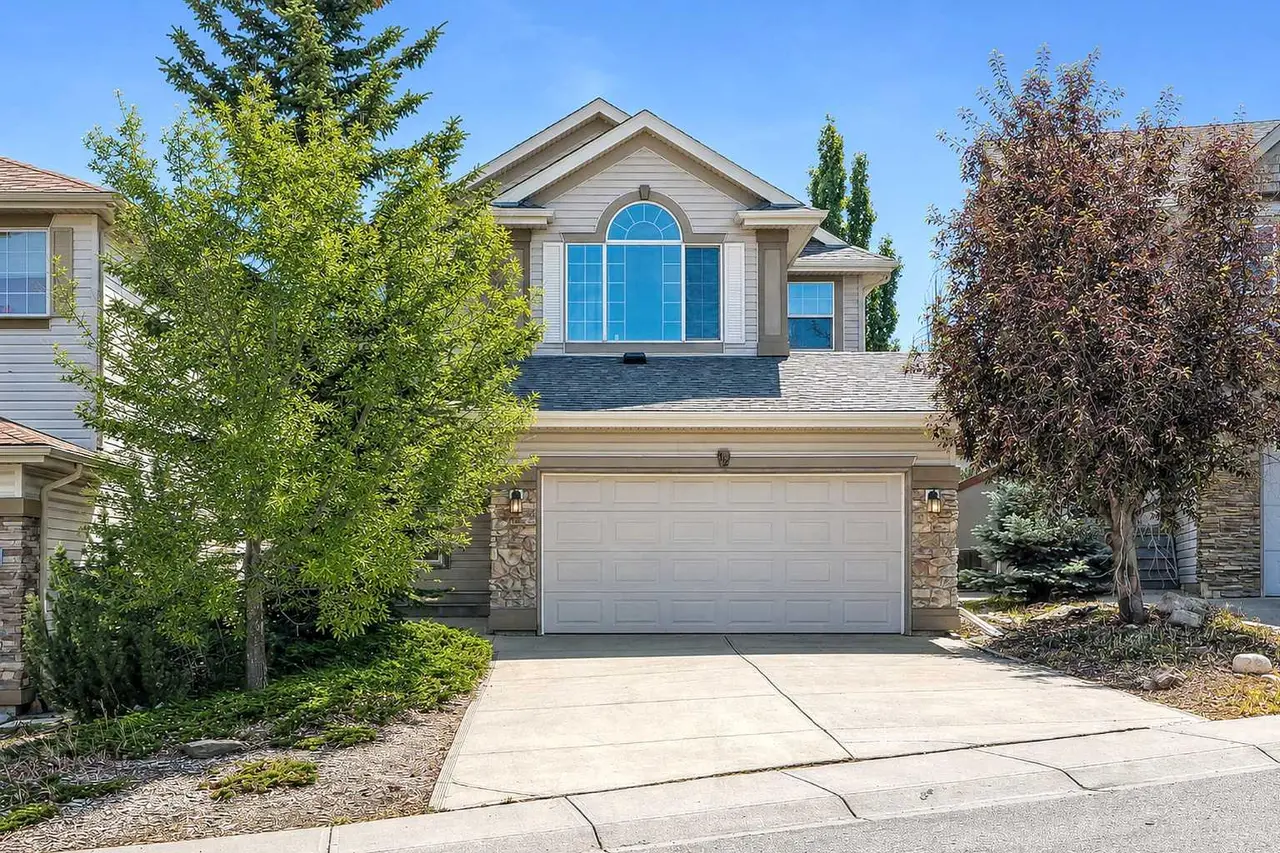
***Great Price Reduction to sell it NOW! *** Welcome to 72 Sage Meadows Circle NW—an exceptional family home offering over 3,200 sq. ft. of developed living space and a fully self-contained legal 2-bedroom basement suite with separate entrance and private laundry. Generate valuable rental income to help offset your mortgage, accommodate extended family with ease, or build long-term investment value, all while enjoying spacious living areas, premium upgrades, and a beautifully landscaped backyard in one of Sage Hill’s most desirable locations. This impressive residence features a total of 5 bedrooms and 3.5 bathrooms. The main floor showcases a bright open-concept design with hardwood flooring throughout the principal living areas. The spacious living room is centered around a cozy gas fireplace, while the chef-inspired kitchen is appointed with granite countertops, stainless steel appliances, a large central island, and a walk-in pantry. The adjacent dining area provides direct access to the fully fenced and landscaped backyard, and expansive two-tier deck, perfect for outdoor entertaining. A convenient main floor laundry room with cabinetry and utility sink, along with a well-appointed powder room, completes the level. Upstairs, the primary suite offers a generous layout with a walk-in closet featuring built-in organizers and a luxurious 5-piece ensuite complete with dual vanities, a deep soaker tub, and a separate shower. Two additional spacious bedrooms share a full bathroom with modern finishes. The vaulted bonus room provides excellent flexibility for a media space, playroom, or home office and can also easily be converted into a sixth bedroom if desired. Extensive upgrades enhance the home’s comfort and efficiency, including built-in ceiling speakers on every floor, upgraded lighting fixtures, smart thermostats with home automation pre-wiring, rough-in for central vacuum, a water softening and filtration system, and premium Rockwool soundproofing insulation. The exterior is finished with durable acrylic stucco and decorative stone detailing. An oversized double attached garage features Proslat wall storage organizers and provides ample space for parking and storage. Ideally located close to shopping, parks, major roadways including Stoney Trail, Calgary International Airport, and Cross Iron Mills, this exceptional home combines space, style, functionality, and income potential in a highly sought-after family-friendly neighborhood. Contact your favorite realtor today to schedule your private showing before it is sold!
Features
- Double Vanity
- Granite Counters
- High Ceilings
- Kitchen Island
- No Animal Home
- No Smoking Home
- Pantry
- Vinyl Windows
- Walk-In Closet(s)
- BBQ gas line
- Private Yard
- Built-In Oven
- Dishwasher
- Dryer
- Garage Control(s)
- Gas Cooktop
- Microwave
- Range Hood
- Refrigerator
- Washer
- Carpet
Essential Information
- MLS® #
- A2288749
- Property Type
- Residential
- Property Sub Type
- Detached
- Style
- 2 Storey
- Levels
- Two
- Year Built
- 2014
- Full Bathrooms
- 3
- Half Bathrooms
- 1
- Days on Market
- 132
- Title
- Fee Simple
Community
- Community
- Sage Hill
- District
- CAL Zone N
- Postal Code
- T3P 0G4
- County
- Calgary
Location
Mortgage estimate
Estimates only. Actual rates and payments may vary based on lender, credit, and property type.
Similar properties
Listed by Robert Nawrocki, Grand Realty · MLS® A2288749. Listing data provided by Pillar 9™. Information deemed reliable but not guaranteed.