
For SaleFor sale
73 Legacy Common SE
73 Legacy Common SE
$525,000
MLS® A2351184
3
Bedrooms
3
Bathrooms
1,580
Area (sqft)
2014
Year Built
2
Parking
3,121
Lot Size
Description
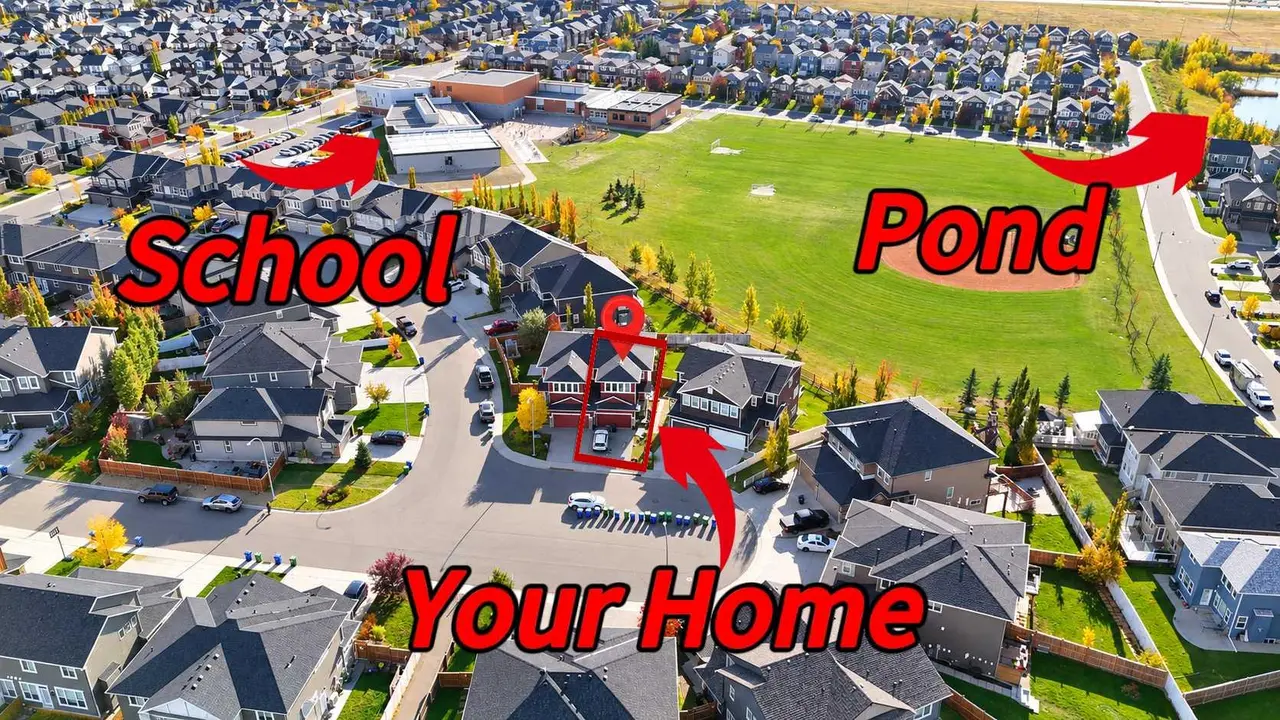
**$5,000 FLOORING CREDIT Offered to Buyers Toward the NEW FLOORING of Their Choice** Great family home in the desirable community of LEGACY! Situated on a quiet street just steps to walking paths, community pond, parks + playgrounds and minutes to shopping, restaurants, schools + major routes including 22X. Boasting 1,580+ sqft of developed living space, 3 bedrooms, 2.5 baths + WEST FACING BACKYARD with parking pad ready for your future garage. Open concept main floor features 9 ft ceilings, built-in shelving & a bright living + dining area. Kitchen with GRANITE COUNTERTOPS, stainless steel appliances, NEW dishwasher (2024) + large WALK-IN PANTRY. 2 pc powder room + back entrance complete the main level. Upstairs offers a primary RETREAT with private West facing BALCONY, walk-in closet + 4 pc ensuite, 2 additional good sized bedrooms + 4 pc bath. Lower level is laid out nicely for future development with large egress windows for potential 4th bedroom. NEW Paint throughout the house. Legacy is one of SE Calgary's most family friendly communities. Just steps to km's of pathways, a beautiful community pond, schools, restaurants, South Health Campus + Macleod Trail. Exceptional Value!
Features
- Breakfast Bar
- Built-in Features
- Ceiling Fan(s)
- Granite Counters
- High Ceilings
- Kitchen Island
- Pantry
- Balcony
- Private Entrance
- Private Yard
- Dishwasher
- Electric Stove
- Microwave Hood Fan
- Refrigerator
- Washer/Dryer
- Window Coverings
- Ceramic Tile
- Hardwood
- Laminate
- Forced Air
- Natural Gas
- None
- Off Street
- Parking Pad
- Asphalt Shingle
- Vinyl Siding
- Wood Frame
- Back Lane
- Back Yard
- Park
- Playground
- Schools Nearby
- Shopping Nearby
- Sidewalks
- Street Lights
- Full
- Fenced
- Balcony(s)
- Rear Porch
- Two
Essential Information
- MLS® #
- A2351184
- Property Type
- Residential
- Property Sub Type
- Detached
- Style
- 2 Storey
- Levels
- Two
- Year Built
- 2014
- Full Bathrooms
- 2
- Half Bathrooms
- 1
- Title
- Fee Simple
Community
- Community
- Legacy
- District
- CAL Zone S
- Postal Code
- T2X 0X9
- County
- Calgary
- Community Features
- Park, Playground, Schools Nearby, Shopping Nearby, Sidewalks, Street Lights
Services & Amenities
- Parking
- Off Street, Parking Pad
- Parking Spaces
- 2
- Heating
- Forced Air, Natural Gas
Interior
- Flooring
- Ceramic Tile, Hardwood, Laminate
- Interior Features
- Breakfast Bar, Built-in Features, Ceiling Fan(s), Granite Counters, High Ceilings, Kitchen Island, Pantry
- Appliances
- Dishwasher, Electric Stove, Microwave Hood Fan, Refrigerator, Washer/Dryer, Window Coverings
- Basement
- Full
- Basement Development
- Unfinished
- Laundry
- In Basement
- Rooms Above Grade
- 6
Exterior
- Lot Features
- Back Lane, Back Yard
- Lot Size (sqft)
- 3121
- Frontage
- 8.56M 28`1"
- Exterior Features
- Balcony, Private Entrance, Private Yard
- Patio / Porch
- Balcony(s), Rear Porch
- Roof
- Asphalt Shingle
- Construction
- Vinyl Siding, Wood Frame
- Foundation
- Poured Concrete
- Fencing
- Fenced
Additional Details
- Zoning
- DC
- Structure Type
- House
- Restrictions
- None Known
Location
Mortgage estimate
Estimates only. Actual rates and payments may vary based on lender, credit, and property type.
Similar properties
Listed by Carson Weston, RE/MAX House of Real Estate · MLS® A2351184. Listing data provided by Pillar 9™. Information deemed reliable but not guaranteed.