
For SaleFor sale
74 Carrington Crescent NW
74 Carrington Crescent NW
$770,000
MLS® A2319858
4
Bedrooms
4
Bathrooms
1,904
Area (sqft)
2020
Year Built
4
Parking
2
Garage
2,830
Lot Size
Description
Welcome to this stunning and highly upgraded split-level home in the desirable community of Carrington NW. Showcasing modern design, exceptional functionality, and quality finishes throughout, this move-in-ready property offers 4 bedrooms, 3.5 bathrooms, and a fully developed walk-up basement with a separate entrance.
The bright and spacious main floor features an open-concept layout with luxury vinyl plank flooring, large windows, designer light fixtures, and a cozy electric fireplace. The heart of the home is the beautifully upgraded and extended white kitchen, complete with quartz countertops, a waterfall island, built-in appliances, a brand-new refrigerator, a new electric stove, and ample cabinetry, making it perfect for both everyday living and entertaining.
The dining area overlooks the fully landscaped and fenced backyard, where a spacious deck provides the ideal setting for summer BBQs and outdoor gatherings. A convenient powder room completes the main level.
A unique split-level design leads to the impressive bonus room featuring soaring 12-foot ceilings and an attached flex area ideal for a children's play space, reading nook, or family lounge. Step out onto the balcony and enjoy a peaceful outdoor retreat.
The upper level offers a luxurious primary bedroom with a walk-in closet and a spa-inspired 5-piece ensuite featuring a large soaker tub and upgraded shower. Two additional spacious bedrooms complete this level. The original upper-floor laundry room has been converted into a prayer room and can easily serve as a home office, study, or flex room.
The fully developed walk-up basement adds tremendous versatility, featuring a separate entrance, kitchen, bedroom, full bathroom, separate laundry with new washer and dryer, and a comfortable living area. Whether used for extended family, guests, or future rental opportunities, this space provides excellent potential for additional income.
Additional highlights include a double attached garage, full concrete driveway, upgraded bathrooms, premium finishes throughout, and extensive upgrades that set this home apart.
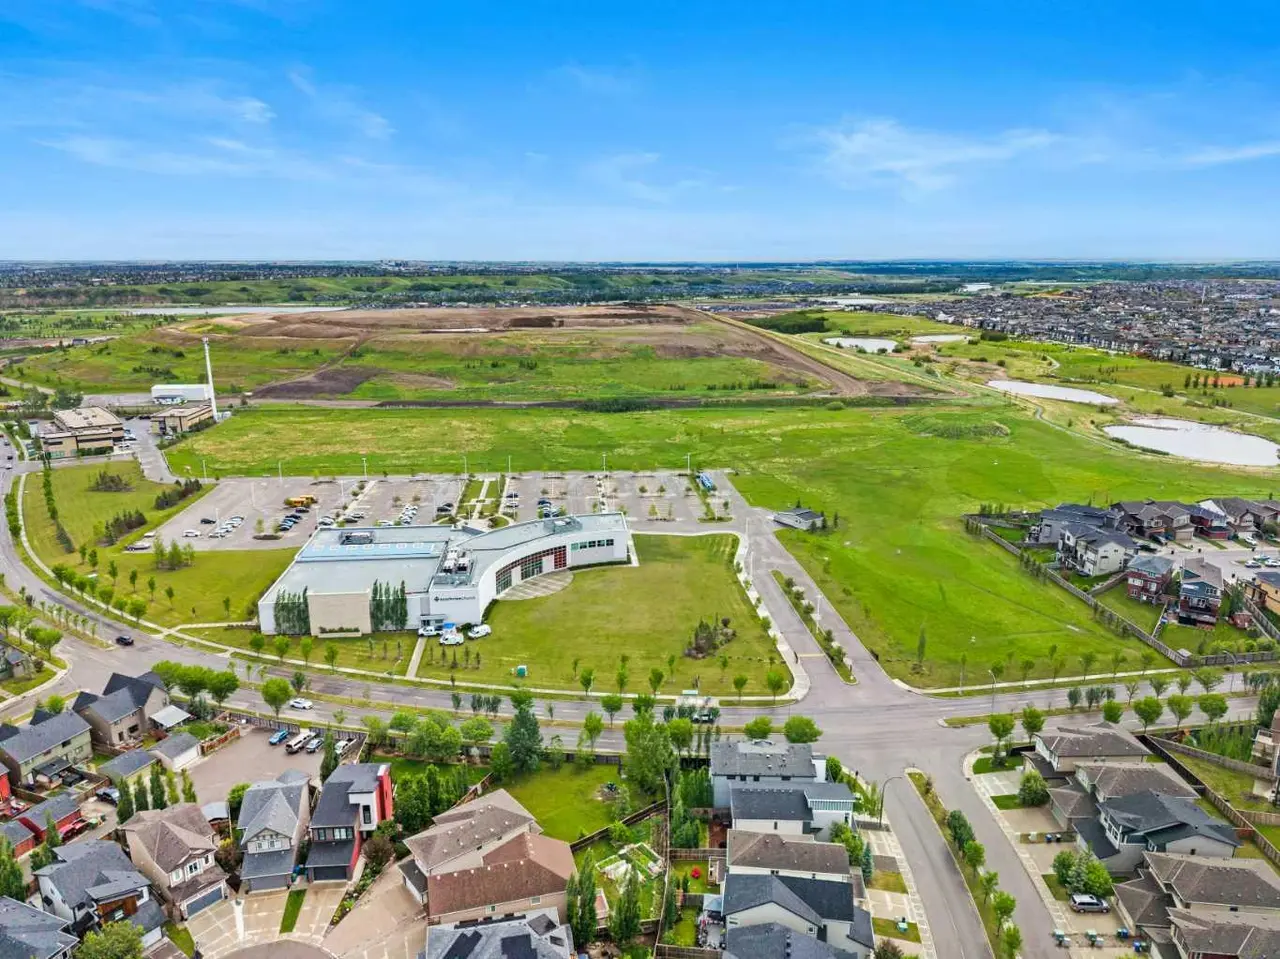
Ideally located close to parks, schools, shopping, public transit, and everyday amenities, this exceptional Carrington home offers the perfect blend of style, comfort, and convenience. The main home is vacant and available for quick possession, while the basement is currently occupied by a tenant willing to stay. An outstanding opportunity in one of Calgary's fastest-growing communities.
The bright and spacious main floor features an open-concept layout with luxury vinyl plank flooring, large windows, designer light fixtures, and a cozy electric fireplace. The heart of the home is the beautifully upgraded and extended white kitchen, complete with quartz countertops, a waterfall island, built-in appliances, a brand-new refrigerator, a new electric stove, and ample cabinetry, making it perfect for both everyday living and entertaining.
The dining area overlooks the fully landscaped and fenced backyard, where a spacious deck provides the ideal setting for summer BBQs and outdoor gatherings. A convenient powder room completes the main level.
A unique split-level design leads to the impressive bonus room featuring soaring 12-foot ceilings and an attached flex area ideal for a children's play space, reading nook, or family lounge. Step out onto the balcony and enjoy a peaceful outdoor retreat.
The upper level offers a luxurious primary bedroom with a walk-in closet and a spa-inspired 5-piece ensuite featuring a large soaker tub and upgraded shower. Two additional spacious bedrooms complete this level. The original upper-floor laundry room has been converted into a prayer room and can easily serve as a home office, study, or flex room.
The fully developed walk-up basement adds tremendous versatility, featuring a separate entrance, kitchen, bedroom, full bathroom, separate laundry with new washer and dryer, and a comfortable living area. Whether used for extended family, guests, or future rental opportunities, this space provides excellent potential for additional income.
Additional highlights include a double attached garage, full concrete driveway, upgraded bathrooms, premium finishes throughout, and extensive upgrades that set this home apart.
Ideally located close to parks, schools, shopping, public transit, and everyday amenities, this exceptional Carrington home offers the perfect blend of style, comfort, and convenience. The main home is vacant and available for quick possession, while the basement is currently occupied by a tenant willing to stay. An outstanding opportunity in one of Calgary's fastest-growing communities.
Features
- Built-in Features
- Double Vanity
- High Ceilings
- Kitchen Island
- No Animal Home
- No Smoking Home
- Open Floorplan
- Quartz Counters
- Separate Entrance
- Storage
- Walk-In Closet(s)
- Balcony
- Private Entrance
- Private Yard
- Dishwasher
- Electric Stove
- Microwave
- Range Hood
- Refrigerator
- Stove(s)
- Washer/Dryer
- Window Coverings
- Carpet
- Ceramic Tile
- Vinyl
- Central
- None
- Double Garage Attached
- Asphalt Shingle
- Concrete
- Vinyl Siding
- Wood Frame
- Back Yard
- City Lot
- Square Shaped Lot
- Park
- Playground
- Pond
- Shopping Nearby
- Sidewalks
Essential Information
- MLS® #
- A2319858
- Property Type
- Residential
- Property Sub Type
- Detached
- Style
- 5 Level Split
- Levels
- 5 Level Split
- Year Built
- 2020
- Full Bathrooms
- 3
- Half Bathrooms
- 1
- Days on Market
- 17
- Title
- Fee Simple
Community
- Community
- Carrington
- District
- CAL Zone N
- Postal Code
- T3P1N6
- County
- Calgary
- Community Features
- Park, Playground, Pond, Shopping Nearby, Sidewalks, Street Lights, Walking/Bike Paths
Services & Amenities
- Parking
- Double Garage Attached
- Parking Spaces
- 4
- Garage Spaces
- 2
- Heating
- Central
Interior
- Flooring
- Carpet, Ceramic Tile, Vinyl
- Interior Features
- Built-in Features, Double Vanity, High Ceilings, Kitchen Island, No Animal Home, No Smoking Home, Open Floorplan, Quartz Counters, Separate Entrance, Storage, Walk-In Closet(s)
- Appliances
- Dishwasher, Electric Stove, Microwave, Range Hood, Refrigerator, Stove(s), Washer/Dryer, Window Coverings
- Basement
- Full
- Basement Development
- Finished
- Fireplace
- Electric
- Laundry
- In Unit, Lower Level
- Rooms Above Grade
- 10
Exterior
- Lot Features
- Back Yard, City Lot, Square Shaped Lot
- Lot Size (sqft)
- 2830
- Frontage
- 9.48M 31`1"
- Exterior Features
- Balcony, Private Entrance, Private Yard
- Patio / Porch
- Balcony(s), Deck
- Roof
- Asphalt Shingle
- Construction
- Concrete, Vinyl Siding, Wood Frame
- Foundation
- Poured Concrete
- Fencing
- Fenced
Additional Details
- Zoning
- R-G
- Structure Type
- House
- Restrictions
- None Known
Location
Mortgage estimate
Estimates only. Actual rates and payments may vary based on lender, credit, and property type.
Similar properties


Listed by Sunny Bhandohal, Century 21 Bravo Realty · MLS® A2319858. Listing data provided by Pillar 9™. Information deemed reliable but not guaranteed.