
For SaleFor sale
754 Luxstone Gate SW
754 Luxstone Gate SW
$454,900
MLS® A2337244
4
Bedrooms
3
Bathrooms
1,480
Area (sqft)
2007
Year Built
1
Parking
1
Garage
2,787
Lot Size
Description
Updated 3 bedroom up, plus a bedroom in the basement, 2.5 baths and roughed in plumbing in the basement Great layout in this home featuring large kitchen with lots of cupboard space and pantry, separate dining area, cozy living room with gas fireplace overlooking the backyard which has a large deck, garden, flower box and is totally fenced. The lower level has a bedroom and is ready for a rec room and a bath. Plus leaving room for plenty of storage. The single garage has an alcove area allowing for more storage. This home is not a condo, which is a bonus. The front driveway allows for extra parking and there is plenty of street parking. Located to close to schools, shopping, transit and parks, located between two main streets for quick access to QE11.
Features
- Breakfast Bar
- No Smoking Home
- Pantry
- Storage
- Sump Pump(s)
- Vinyl Windows
- Walk-In Closet(s)
- Garden
- Private Yard
- Dishwasher
- Electric Stove
- Garage Control(s)
- Microwave Hood Fan
- Refrigerator
- Washer/Dryer
- Window Coverings
- Carpet
- Ceramic Tile
- Linoleum
- Forced Air
- Natural Gas
- None
- Single Garage Attached
- Asphalt Shingle
- Vinyl Siding
- Back Yard
- Landscaped
- Street Lighting
- Schools Nearby
- Shopping Nearby
- Sidewalks
- Street Lights
- Full
- Fenced
- Deck
- Two
- 2 Storey
- Attached-Side by Side
- Poured Concrete
Essential Information
- MLS® #
- A2337244
- Property Type
- Residential
- Property Sub Type
- Semi Detached (Half Duplex)
- Style
- 2 Storey, Attached-Side by Side
- Levels
- Two
- Year Built
- 2007
- Full Bathrooms
- 2
- Half Bathrooms
- 1
- Days on Market
- 11
- Title
- Fee Simple
Community
- Community
- Luxstone
- Postal Code
- T4B 0H3
- County
- Airdrie
- Community Features
- Schools Nearby, Shopping Nearby, Sidewalks, Street Lights
Services & Amenities
- Parking
- Single Garage Attached
- Parking Spaces
- 1
- Garage Spaces
- 1
- Heating
- Forced Air, Natural Gas
Interior
- Flooring
- Carpet, Ceramic Tile, Linoleum
- Interior Features
- Breakfast Bar, No Smoking Home, Pantry, Storage, Sump Pump(s), Vinyl Windows, Walk-In Closet(s)
- Appliances
- Dishwasher, Electric Stove, Garage Control(s), Microwave Hood Fan, Refrigerator, Washer/Dryer, Window Coverings
- Basement
- Full
- Basement Development
- Partially Finished
- Fireplace
- Gas
- Laundry
- Upper Level
- Rooms Above Grade
- 7
Exterior
- Lot Features
- Back Yard, Garden, Landscaped, Street Lighting
- Lot Size (sqft)
- 2787
- Frontage
- 2.32M 7`7"
- Exterior Features
- Garden, Private Yard, Storage
- Patio / Porch
- Deck
- Roof
- Asphalt Shingle
- Construction
- Vinyl Siding
- Foundation
- Poured Concrete
- Fencing
- Fenced
Additional Details
- Zoning
- R2
- Structure Type
- Duplex
- Restrictions
- None Known
- Inclusions
- Sump Pump
Location
Mortgage estimate
Estimates only. Actual rates and payments may vary based on lender, credit, and property type.
Similar properties
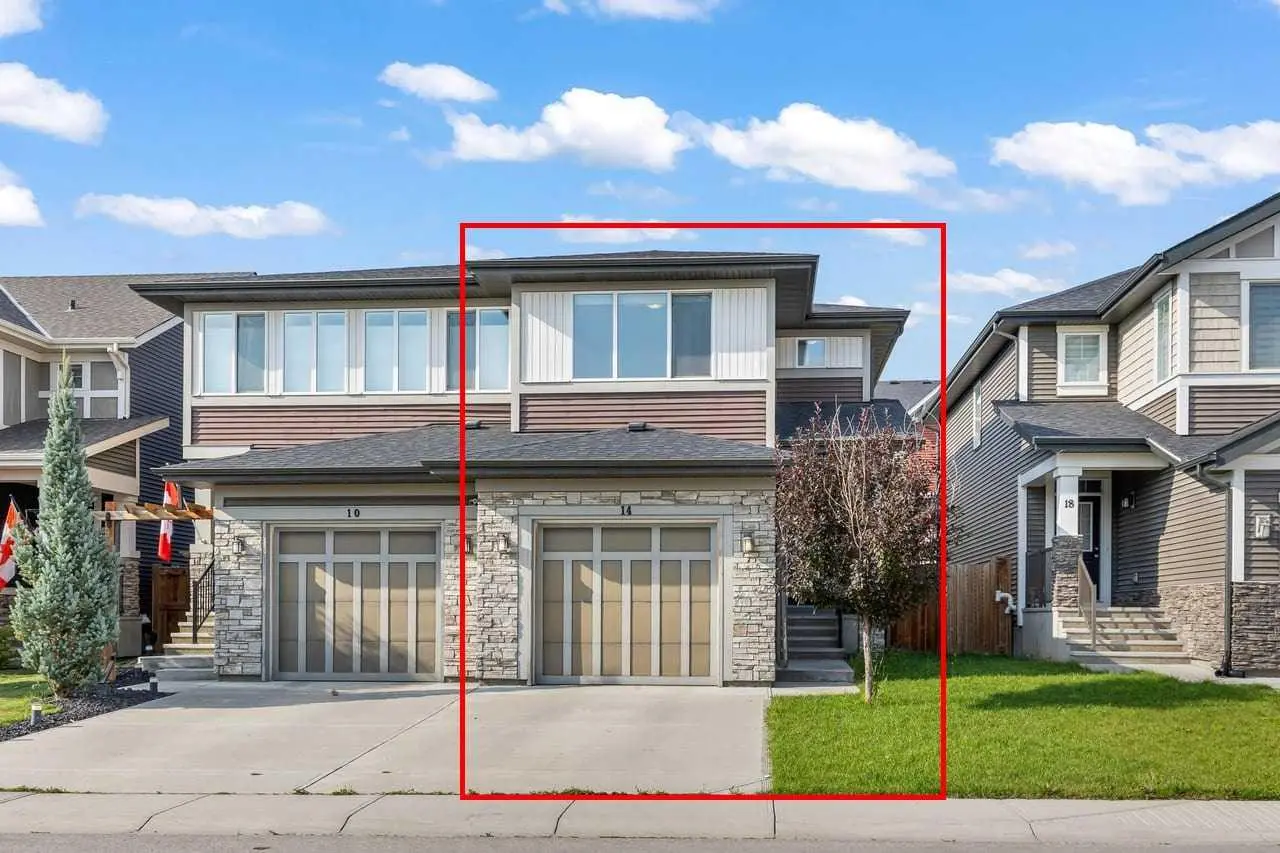
For SaleMLS®
$515,000
14 Kingfisher Crescent SE
14 Kingfisher Crescent SE
3
Beds
3
Baths
1621
sqft
View detailsSemi Detached (Half Duplex)
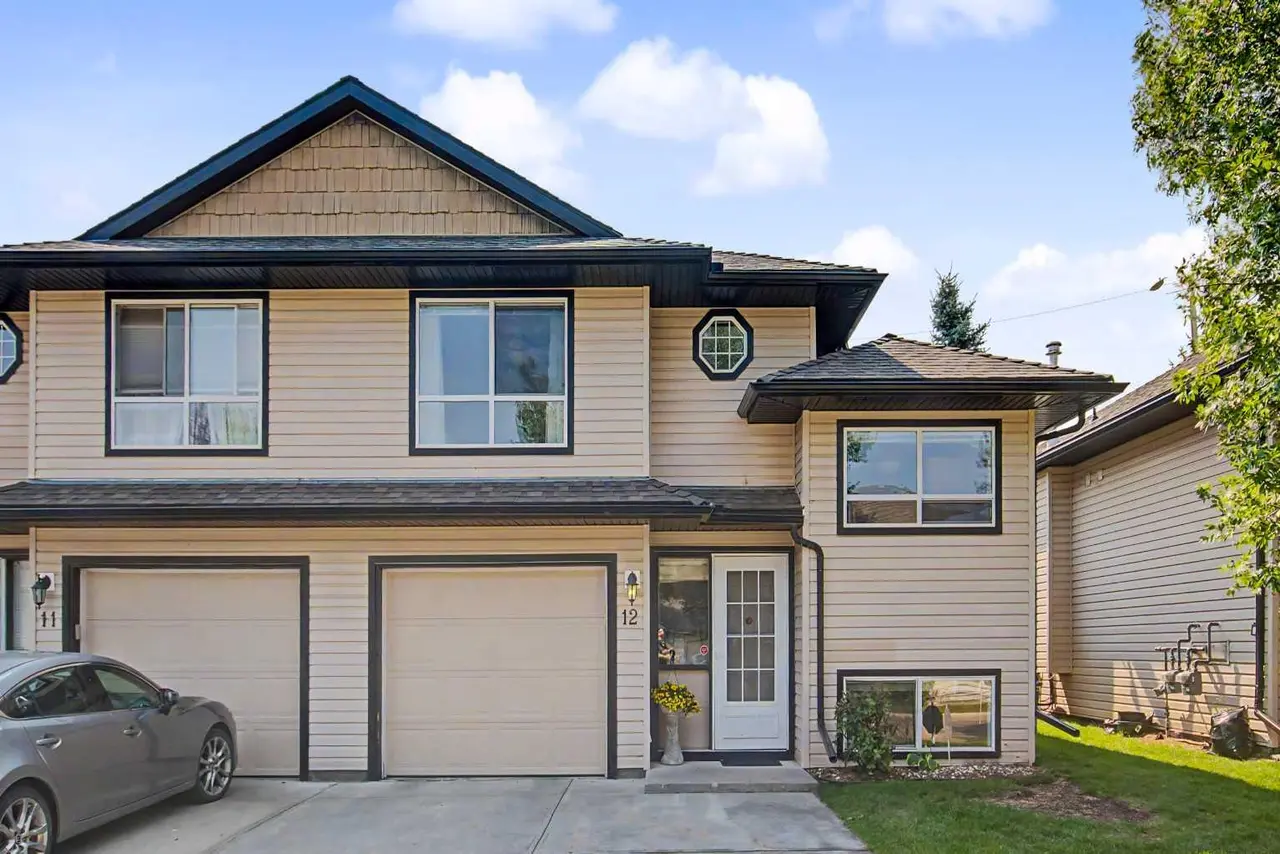
For SaleMLS®
$425,500
12, 103 Fairways Drive NW
12, 103 Fairways Drive NW
3
Beds
3
Baths
1003
sqft
View detailsSemi Detached (Half Duplex)
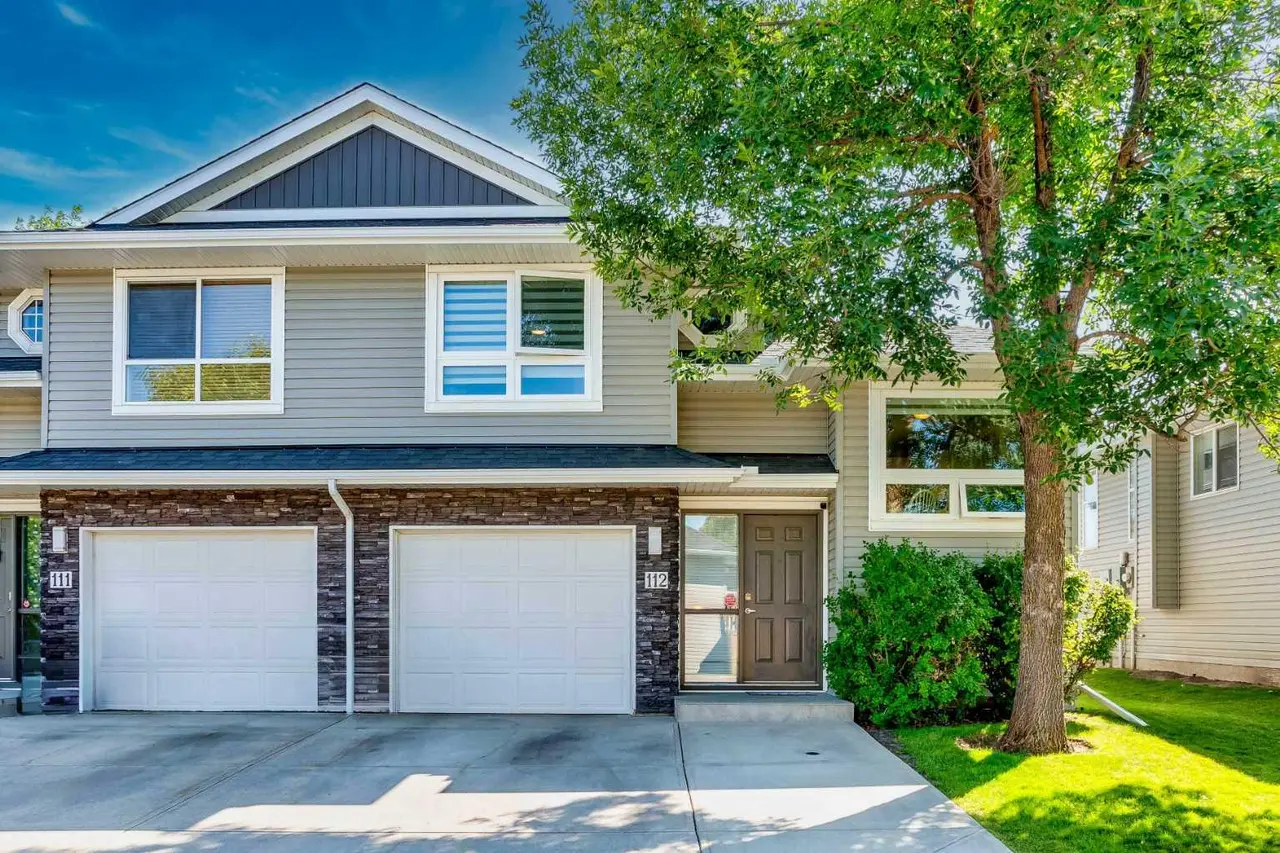
For SaleMLS®
$430,000
112, 55 Fairways Drive NW
112, 55 Fairways Drive NW
3
Beds
3
Baths
1095
sqft
View detailsSemi Detached (Half Duplex)
Listed by Flo Volcko, Real Broker · MLS® A2337244. Listing data provided by Pillar 9™. Information deemed reliable but not guaranteed.