
For SaleFor sale
7609 36 Avenue NW
7609 36 Avenue NW
$614,800
MLS® A2320181
3
Bedrooms
2
Bathrooms
1,033
Area (sqft)
1990
Year Built
2
Parking
3,056
Lot Size
Description
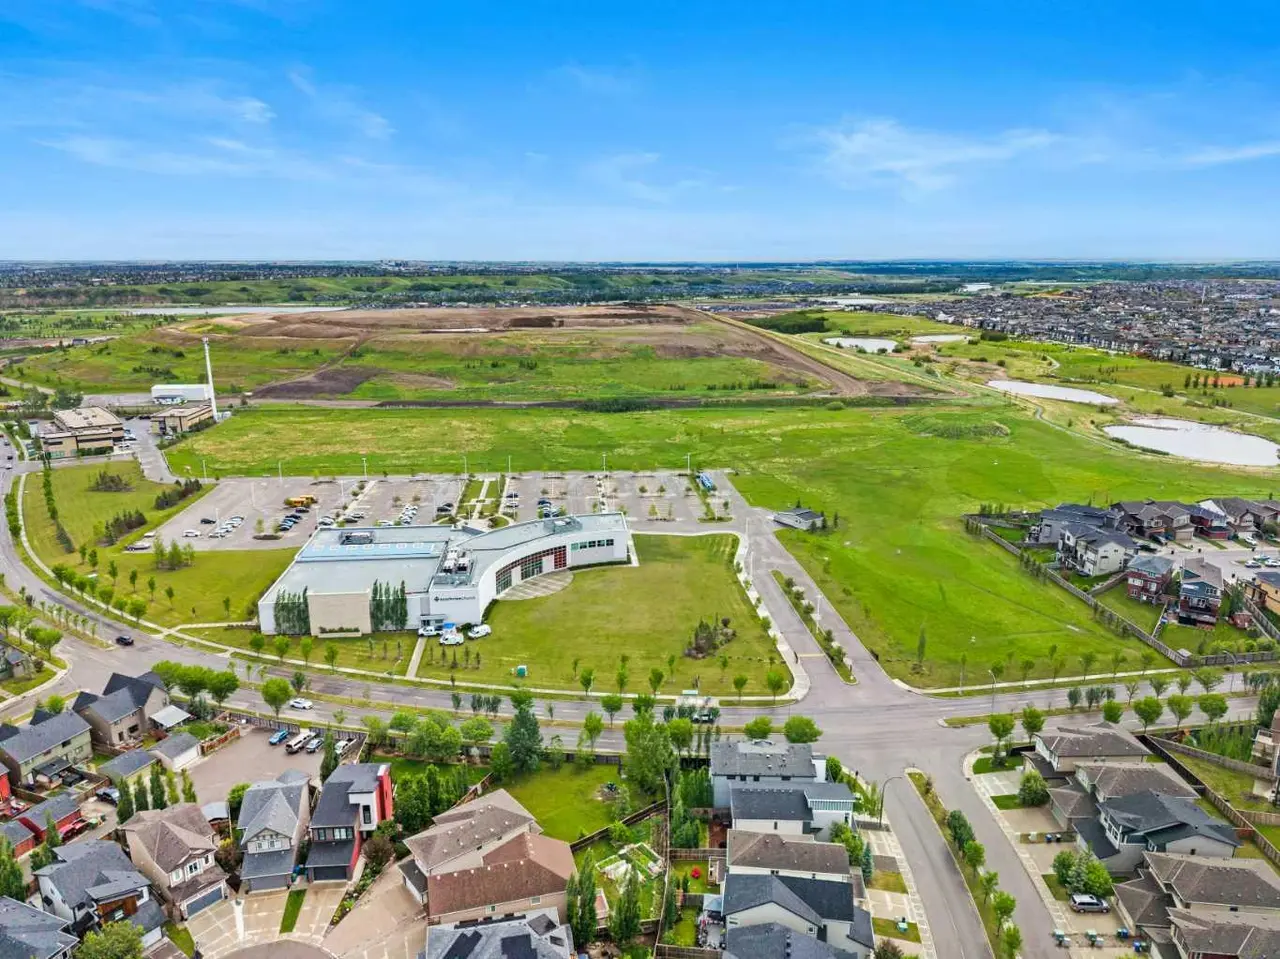
The secondary unit has been upgraded, inspected and REGISTERED AS SAFE by the city's strict guidelines! This upgraded home is perfect as a double income rental unit or a great purchase for a small family who need a mortgage helper. First 6 photos are virtually staged. The bright, clean home is move-in ready with new windows throughout, new flooring, fresh paint, NEW FURNACE and hot water tank -- nothing needs to be done! Both upstairs and down have a generous living room with 2 bedrooms up and one massive one downstairs. The 5 piece bath upstairs and the complete four piece bath down stairs have been upgraded. The house is on a quiet street half way between the superstore/shopping area and the park! A perfect location with access to playgrounds, all manner of schools, bus routes, easy exit to the mountains, Sarcee Trail, and the ring road. The south facing backyard is very large and has a lot of room for extra parking and an oversize double garage if wanted in the future.
Features
- Double Vanity
- Laminate Counters
- No Animal Home
- No Smoking Home
- Recessed Lighting
- Separate Entrance
- Private Yard
- Dishwasher
- Range Hood
- Refrigerator
- Stove(s)
- Washer/Dryer
- Vinyl Plank
- Mid Efficiency
- Forced Air
- Natural Gas
- None
- Off Street
- Parking Pad
- Stall
- Asphalt Shingle
- Vinyl Siding
- Wood Frame
- Back Lane
- Back Yard
- Front Yard
- Low Maintenance Landscape
- Private
- See Remarks
- Park
- Playground
- Schools Nearby
- Shopping Nearby
- Sidewalks
- Street Lights
- Walking/Bike Paths
- Full
- Fenced
- One
- Bungalow
Essential Information
- MLS® #
- A2320181
- Property Type
- Residential
- Property Sub Type
- Detached
- Style
- Bungalow
- Levels
- One
- Year Built
- 1990
- Full Bathrooms
- 2
- Days on Market
- 31
- Title
- Fee Simple
Community
- Community
- Bowness
- District
- CAL Zone NW
- Postal Code
- T3B2P3
- County
- Calgary
- Community Features
- Park, Playground, Schools Nearby, Shopping Nearby, Sidewalks, Street Lights, Walking/Bike Paths
Services & Amenities
- Parking
- Off Street, Parking Pad, Stall
- Parking Spaces
- 2
- Heating
- Mid Efficiency, Forced Air, Natural Gas
Interior
- Flooring
- Vinyl Plank
- Interior Features
- Double Vanity, Laminate Counters, No Animal Home, No Smoking Home, Recessed Lighting, Separate Entrance
- Appliances
- Dishwasher, Range Hood, Refrigerator, Stove(s), Washer/Dryer
- Basement
- Full
- Basement Development
- Finished
- Laundry
- Common Area, In Basement
- Rooms Above Grade
- 5
Exterior
- Lot Features
- Back Lane, Back Yard, Front Yard, Low Maintenance Landscape, Private, See Remarks
- Lot Size (sqft)
- 3056
- Frontage
- 7.60M 24`11"
- Exterior Features
- Private Yard
- Roof
- Asphalt Shingle
- Construction
- Vinyl Siding, Wood Frame
- Foundation
- Poured Concrete
- Fencing
- Fenced
Additional Details
- Zoning
- R-C2
- Structure Type
- House
- Restrictions
- None Known
- Inclusions
- Shed
Location
Mortgage estimate
Estimates only. Actual rates and payments may vary based on lender, credit, and property type.
Similar properties


Listed by Richard Zywotkiewicz, First Place Realty · MLS® A2320181. Listing data provided by Pillar 9™. Information deemed reliable but not guaranteed.