
For SaleFor sale
766 Mt Sundance Lane W
766 Mt Sundance Lane W
$399,900
MLS® A2326600
3
Bedrooms
2
Bathrooms
858
Area (sqft)
2008
Year Built
2
Parking
1
Garage
2,623
Lot Size
Description
This one checks all of the boxes!Walk out basement! Main floor laundry! Detached garage, two bedrooms up plus one bedroom down, and easy opportunity to convert to a suited property! Besides all of the above… You will love the underground sprinklers, gas connection for BBQ and especially the large windows and living space this home offers! Additional improvements to this property include: m/f flooring and basement flooring , HWT, stove and fridge, M/F bath remodelled, all of this done in last few years . Garage is insulated and has gas connection fitted for a heater.! Put it on your list today!
Features
- See Remarks
- Other
- Dishwasher
- Refrigerator
- Stove(s)
- Washer/Dryer
- Carpet
- Central
- Central Air
- Single Garage Detached
- Asphalt Shingle
- Concrete
- Back Lane
- Full
- Fenced
- Bi-Level
- Attached-Side by Side
- Poured Concrete
Essential Information
- MLS® #
- A2326600
- Property Type
- Residential
- Property Sub Type
- Semi Detached (Half Duplex)
- Style
- Attached-Side by Side, Bi-Level
- Levels
- Bi-Level
- Year Built
- 2008
- Full Bathrooms
- 2
- Days on Market
- 34
- Title
- Fee Simple
Community
- Community
- Sunridge
- Postal Code
- T1J0T3
- County
- Lethbridge
- Community Features
- Other
Services & Amenities
- Parking
- Single Garage Detached
- Parking Spaces
- 2
- Garage Spaces
- 1
- Heating
- Central
- Cooling
- Central Air
Interior
- Flooring
- Carpet
- Interior Features
- See Remarks
- Appliances
- Dishwasher, Refrigerator, Stove(s), Washer/Dryer
- Basement
- Full
- Basement Development
- Finished
- Laundry
- Main Level
- Rooms Above Grade
- 2
Exterior
- Lot Features
- Back Lane
- Lot Size (sqft)
- 2623
- Frontage
- 7.62M 25`0"
- Exterior Features
- Other
- Patio / Porch
- Other
- Roof
- Asphalt Shingle
- Construction
- Concrete
- Foundation
- Poured Concrete
- Fencing
- Fenced
Additional Details
- Zoning
- R-L
- Structure Type
- Duplex
- Restrictions
- None Known
Location
Mortgage estimate
Estimates only. Actual rates and payments may vary based on lender, credit, and property type.
Similar properties
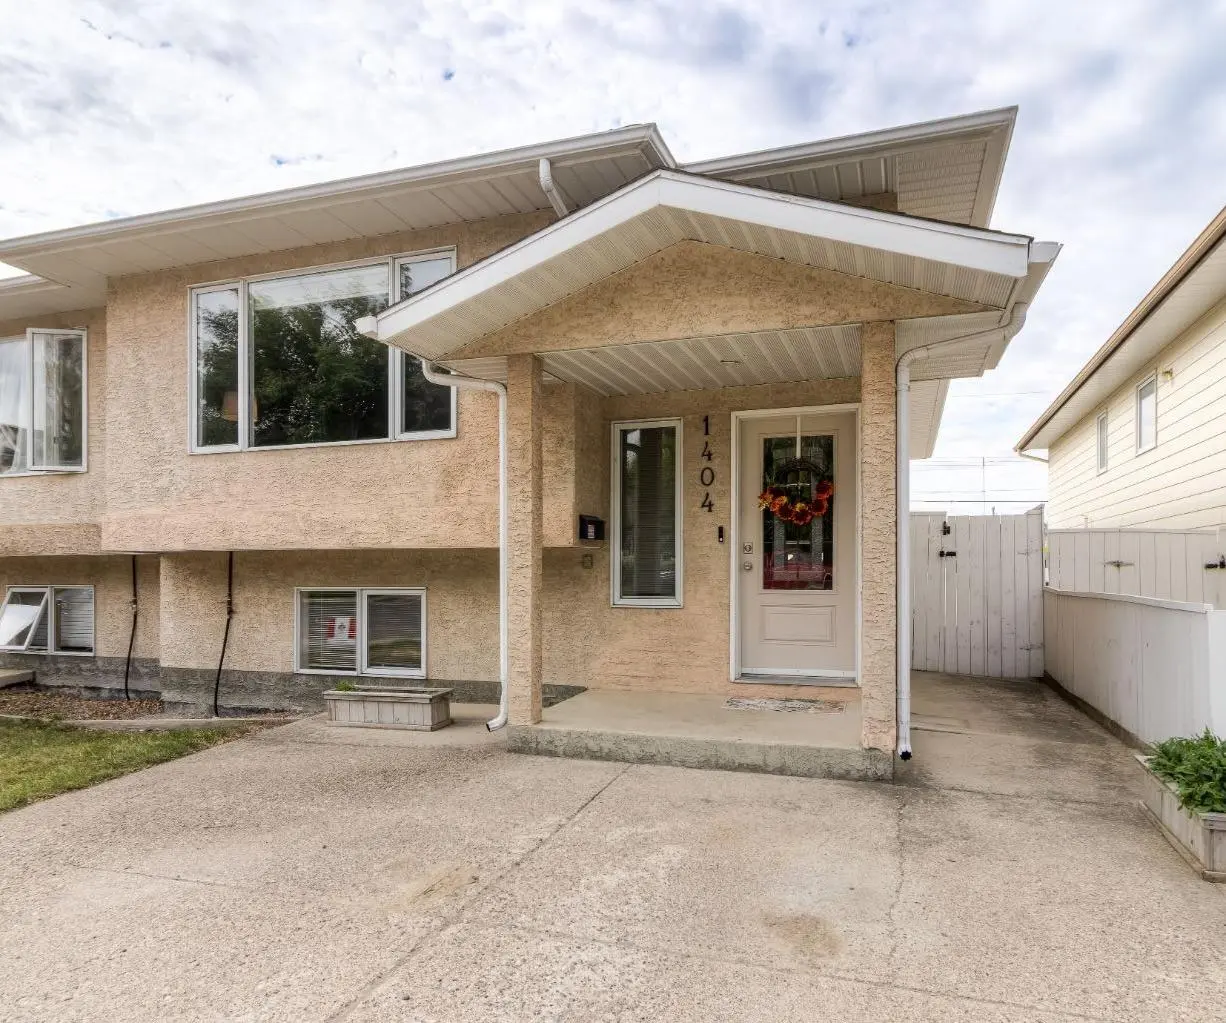
For SaleMLS®
$359,900
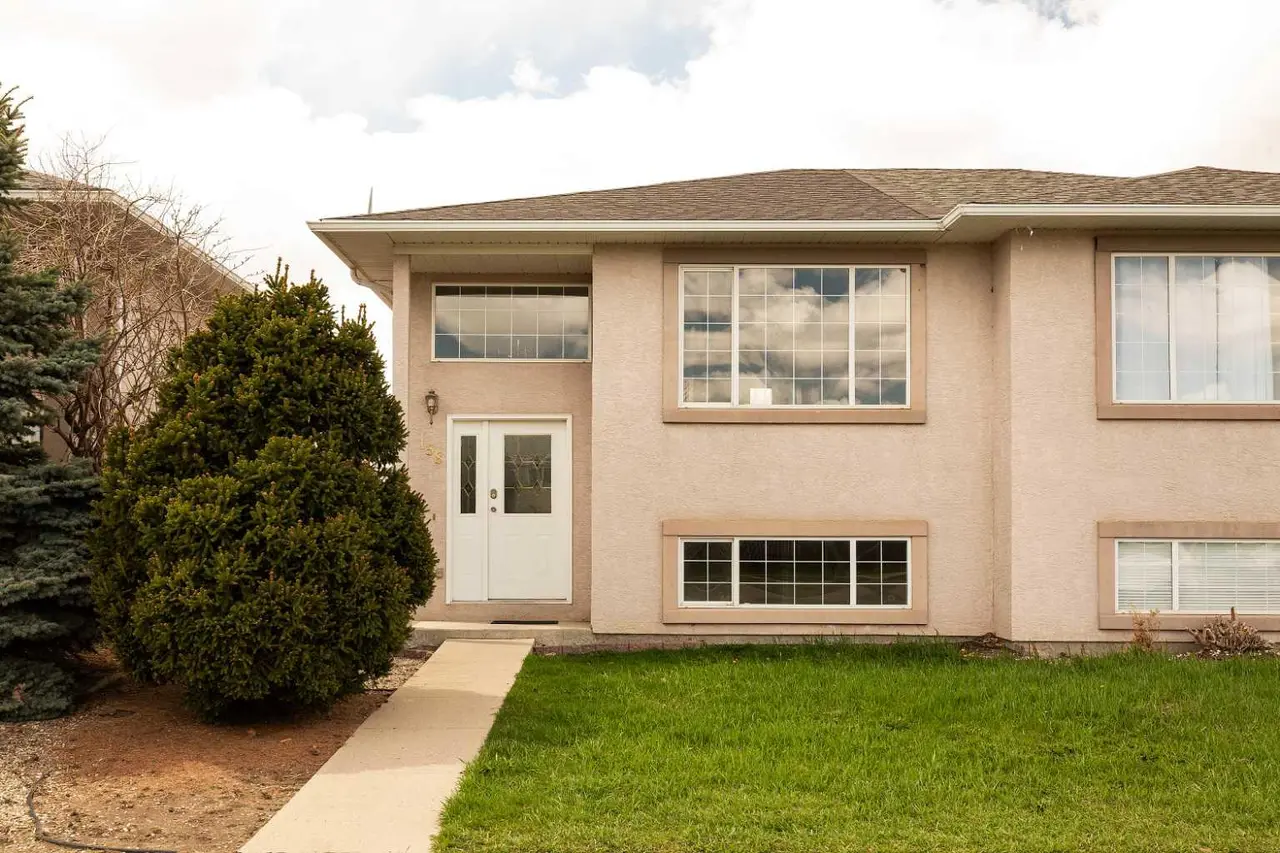
For SaleMLS®
$310,900
158 Jerry Potts Boulevard W
158 Jerry Potts Boulevard W
3
Beds
2
Baths
676
sqft
View detailsSemi Detached (Half Duplex)
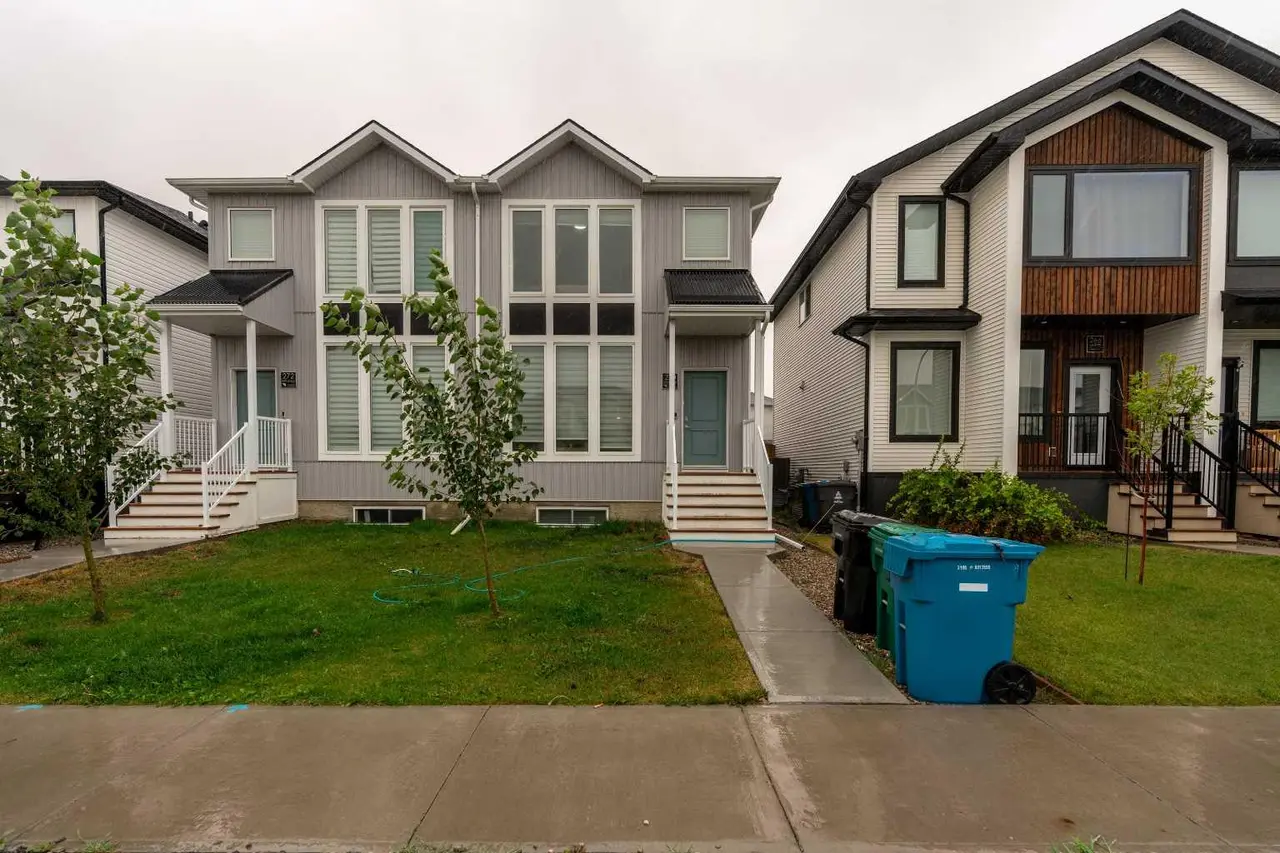
For SaleMLS®
$444,900
270 Grassland Boulevard W
270 Grassland Boulevard W
4
Beds
4
Baths
1453
sqft
View detailsSemi Detached (Half Duplex)
Listed by JESSE SOMMERFELDT, Maxwell Capital Realty - Lethbridge · MLS® A2326600. Listing data provided by Pillar 9™. Information deemed reliable but not guaranteed.