
For SaleFor sale
80 Carringwood Grove NW
80 Carringwood Grove NW
$999,999
MLS® A2318867
6
Bedrooms
4
Bathrooms
2,748
Area (sqft)
2023
Year Built
4
Parking
2
Garage
3,498
Lot Size
Description
This stunning home showcases an exceptional level of upgrades and thoughtful finishes throughout. The extended concrete driveway welcomes you to a property designed for both luxury and functionality.Inside, enjoy 9-foot ceilings, 8-foot doors, and recessed pot lighting in every room, creating a bright, open, and elevated feel. The living area features a striking fireplace with a luxury tile surround as a centerpiece. Remote-operated blinds add convenience, while upgraded flooring and a custom-built mudroom with extra storage enhance daily living.The gourmet kitchen is a chef’s dream: built-in appliances including a gas range, upgraded sink, chimney-style range hood, and a dramatic 2,800 CFM, waterfall island with double-sided cabinets. The kitchen also features a tiled ceiling detail, a spacious walk-in pantry, and Granite countertops throughout.The primary bedroom offers a double-door entry to a his-and-hers California-style closet and a 5-piece ensuite with 10mm glass standing shower, tile flooring, and premium finishes. The second floor has upgraded carpet, and the common bathroom features dual vanities, tile flooring, and a large bay window that floods the space with natural light. All bedrooms include California-style closets and a linen closet for added storage. The upgraded laundry room includes a sink, extra closet space, and high-efficiency steam-cleaning washers.Additional upgrades include central air conditioning, front and rear fully landscaped and fenced yard with solar lighting, a composite deck ,glass railings throughout the stairs, an exterior water hose, and a 3D accent wall with spotlighting in the flex room. The garage features an 8-foot door with a gas line rough-in.The fully upgraded basement offers excellent income or multi-generational potential, with three large rooms plus a complete 2-bedroom, 1-bath, kitchen and living area.This home blends modern luxury, energy efficiency, and functional design — move-in ready and built to impress.
Features
- Double Vanity
- French Door
- Granite Counters
- High Ceilings
- Kitchen Island
- No Animal Home
- Open Floorplan
- Pantry
- Separate Entrance
- Smart Home
- Storage
- Walk-In Closet(s)
- Barbecue
- Fire Pit
- Lighting
- Private Yard
- Built-In Gas Range
- Built-In Oven
- Central Air Conditioner
- Dishwasher
- Dryer
- Garage Control(s)
- Gas Cooktop
- Microwave
- Other
- Oven-Built-In
- Refrigerator
- Stove(s)
- Washer/Dryer
- Window Coverings
- Carpet
- Tile
- Vinyl
- Exhaust Fan
- Fireplace(s)
- Forced Air
- Central Air
- Double Garage Attached
- Asphalt Shingle
- Concrete
Essential Information
- MLS® #
- A2318867
- Property Type
- Residential
- Property Sub Type
- Detached
- Style
- 2 Storey
- Levels
- Two
- Year Built
- 2023
- Full Bathrooms
- 3
- Half Bathrooms
- 1
- Days on Market
- 17
- Title
- Fee Simple
Community
- Community
- Carrington
- District
- CAL Zone N
- Postal Code
- T3P 2A9
- County
- Calgary
- Community Features
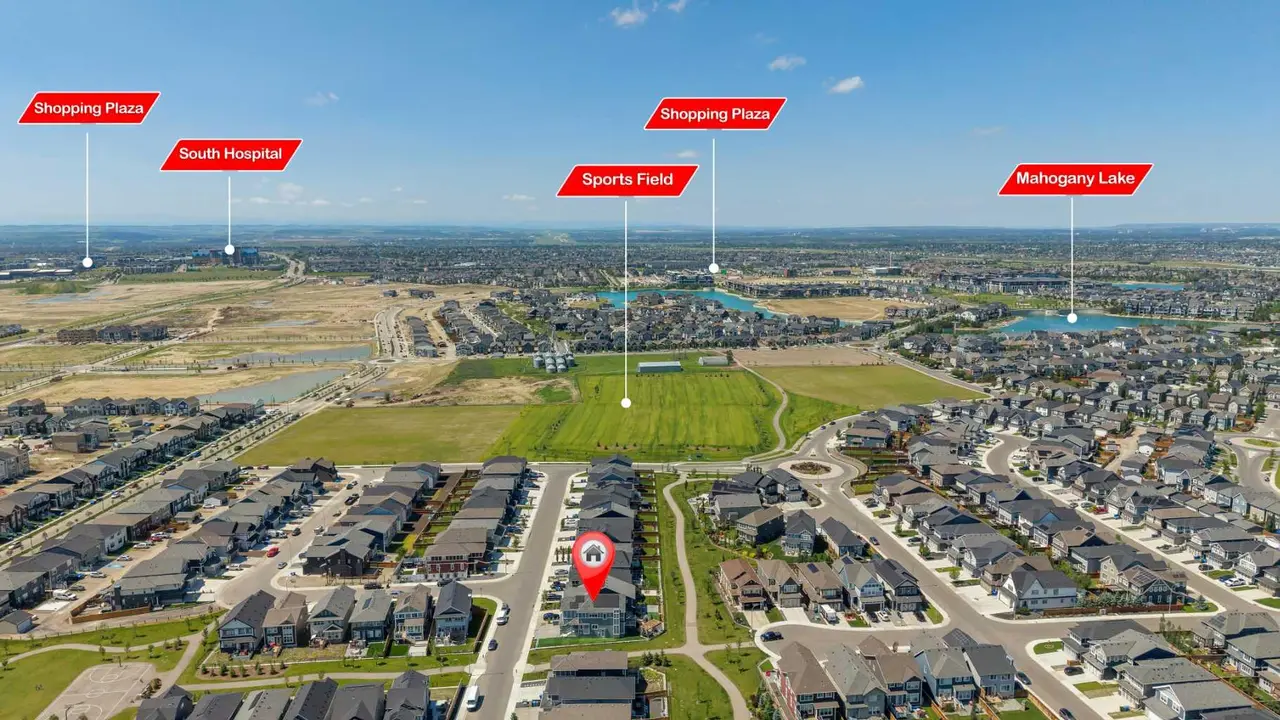
- Other, Park, Playground, Schools Nearby, Shopping Nearby, Sidewalks, Street Lights, Walking/Bike Paths
Services & Amenities
- Parking
- Double Garage Attached
- Parking Spaces
- 4
- Garage Spaces
- 2
- Heating
- Exhaust Fan, Fireplace(s), Forced Air
- Cooling
- Central Air
Interior
- Flooring
- Carpet, Tile, Vinyl
- Interior Features
- Double Vanity, French Door, Granite Counters, High Ceilings, Kitchen Island, No Animal Home, Open Floorplan, Pantry, Separate Entrance, Smart Home, Storage, Walk-In Closet(s)
- Appliances
- Built-In Gas Range, Built-In Oven, Central Air Conditioner, Dishwasher, Dryer, Garage Control(s), Gas Cooktop, Microwave, Other, Oven-Built-In, Refrigerator, Stove(s), Washer/Dryer, Window Coverings
- Basement
- Full
- Basement Development
- Finished
- Fireplace
- Electric
- Laundry
- In Basement, Sink, Upper Level
- Rooms Above Grade
- 10
Exterior
- Lot Features
- Level, Other, Rectangular Lot
- Lot Size (sqft)
- 3498
- Frontage
- 13.44M 44`1"
- Exterior Features
- Barbecue, Fire Pit, Lighting, Private Yard
- Patio / Porch
- Patio
- Roof
- Asphalt Shingle
- Construction
- Concrete, Other, Stone, Vinyl Siding
- Foundation
- Poured Concrete
- Fencing
- Fenced
Additional Details
- Zoning
- R-G
- Structure Type
- House
- Restrictions
- None Known
- Inclusions
- NA
Location
Mortgage estimate
Estimates only. Actual rates and payments may vary based on lender, credit, and property type.
Similar properties
Listed by Manpreet Kaur, Coldwell Banker YAD Realty · MLS® A2318867. Listing data provided by Pillar 9™. Information deemed reliable but not guaranteed.