
For SaleFor sale
81 Legacy Glen Green SE
81 Legacy Glen Green SE
$549,900
MLS® A2319172
3
Bedrooms
3
Bathrooms
1,611
Area (sqft)
2018
Year Built
2
Parking
3,005
Lot Size
Description
Picture morning coffee on your east-facing front porch, watching the kids head across the street to the park and basketball court — that's everyday life on this quiet, family-friendly street in Legacy.
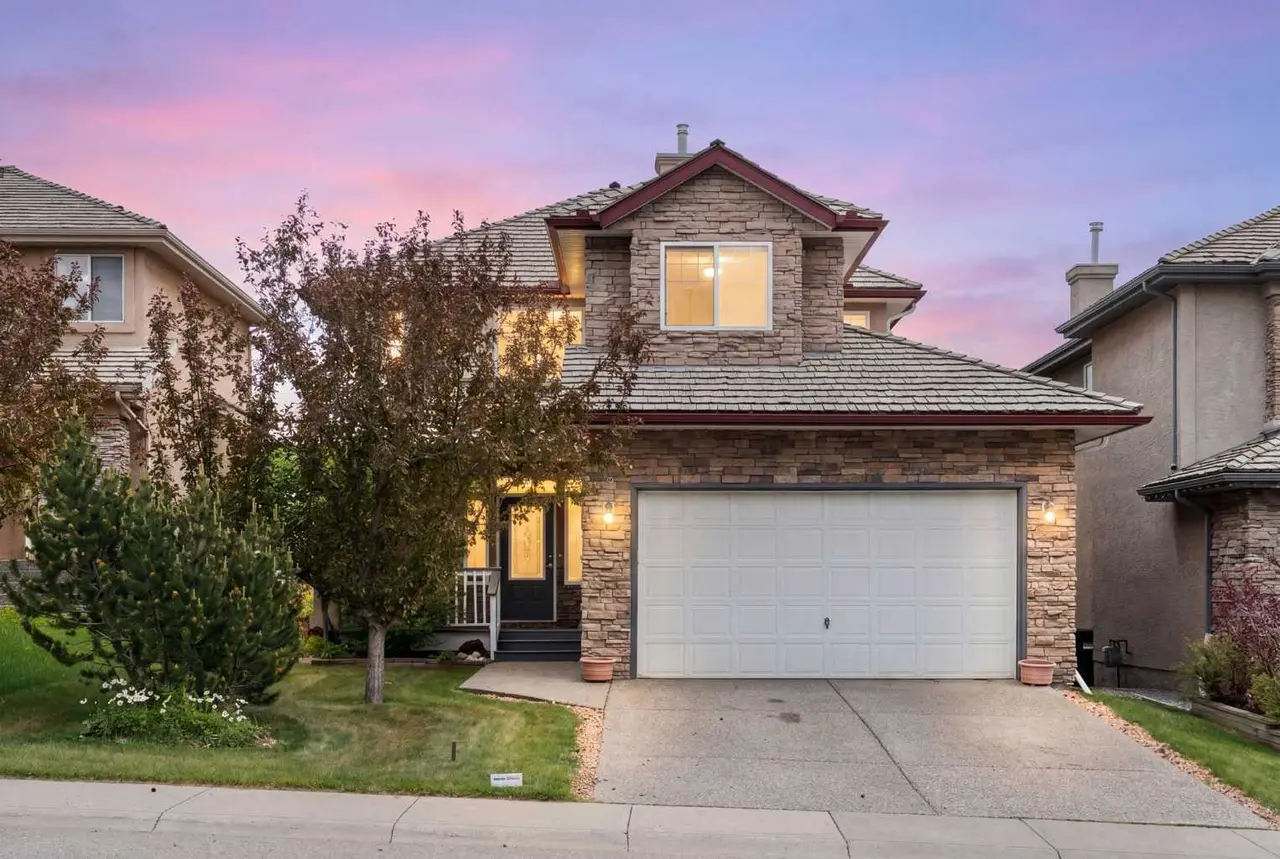
This inviting two-storey home offers 1,610 sq ft of thoughtfully designed living space with 3 bedrooms and 2.5 baths. Step inside to an open-concept main floor with vinyl plank flooring and big front-facing windows that flood the space with natural light. The kitchen is built for real life — granite counters, a central island for homework and hangouts, tile backsplash, and stainless steel appliances — flowing into a dining area that looks out over the backyard. A rear mudroom, main-floor laundry, and 2-piece powder room round out the main level with everyday convenience in mind.
Upstairs, unwind in the primary suite with a walk-in closet and private 3-piece ensuite, while two more bedrooms and a full 4-piece bath give everyone their own space — including a generous rear bedroom with room to grow into an additional home office, nursery, or guest room down the road.
The unfinished basement is a blank canvas — ready for a rec room, home gym, or extra storage as your family's needs evolve.
Located just steps from Living Spirit Elementary and minutes to All Saints High School, with Legacy's 300-acre nature reserve, parks, and shopping close by — plus easy access to major roadways — this is family living made simple.
This inviting two-storey home offers 1,610 sq ft of thoughtfully designed living space with 3 bedrooms and 2.5 baths. Step inside to an open-concept main floor with vinyl plank flooring and big front-facing windows that flood the space with natural light. The kitchen is built for real life — granite counters, a central island for homework and hangouts, tile backsplash, and stainless steel appliances — flowing into a dining area that looks out over the backyard. A rear mudroom, main-floor laundry, and 2-piece powder room round out the main level with everyday convenience in mind.
Upstairs, unwind in the primary suite with a walk-in closet and private 3-piece ensuite, while two more bedrooms and a full 4-piece bath give everyone their own space — including a generous rear bedroom with room to grow into an additional home office, nursery, or guest room down the road.
The unfinished basement is a blank canvas — ready for a rec room, home gym, or extra storage as your family's needs evolve.
Located just steps from Living Spirit Elementary and minutes to All Saints High School, with Legacy's 300-acre nature reserve, parks, and shopping close by — plus easy access to major roadways — this is family living made simple.
Features
- Closet Organizers
- Granite Counters
- High Ceilings
- Kitchen Island
- Low Flow Plumbing Fixtures
- No Smoking Home
- Recessed Lighting
- Storage
- Vinyl Windows
- Wired for Data
- Private Yard
- Rain Gutters
- Dishwasher
- Electric Range
- Microwave Hood Fan
- Refrigerator
- Washer/Dryer
- Vinyl Plank
- Central
- High Efficiency
- Forced Air
- Humidity Control
- Natural Gas
- None
- Parking Pad
- Asphalt Shingle
- Stone
- Vinyl Siding
- Back Lane
- Back Yard
- City Lot
- Few Trees
- Front Yard
- Interior Lot
- Level
- Zero Lot Line
- Park
- Playground
- Pond
- Schools Nearby
Essential Information
- MLS® #
- A2319172
- Property Type
- Residential
- Property Sub Type
- Detached
- Style
- 2 Storey
- Levels
- Two
- Year Built
- 2018
- Full Bathrooms
- 2
- Half Bathrooms
- 1
- Days on Market
- 34
- Title
- Fee Simple
Community
- Community
- Legacy
- District
- CAL Zone S
- Postal Code
- T2X 4G6
- County
- Calgary
- Community Features
- Park, Playground, Pond, Schools Nearby, Shopping Nearby, Sidewalks, Street Lights, Walking/Bike Paths
Services & Amenities
- Parking
- Parking Pad
- Parking Spaces
- 2
- Heating
- Central, High Efficiency, Forced Air, Humidity Control, Natural Gas
Interior
- Flooring
- Vinyl Plank
- Interior Features
- Closet Organizers, Granite Counters, High Ceilings, Kitchen Island, Low Flow Plumbing Fixtures, No Smoking Home, Recessed Lighting, Storage, Vinyl Windows, Wired for Data
- Appliances
- Dishwasher, Electric Range, Microwave Hood Fan, Refrigerator, Washer/Dryer
- Basement
- Full
- Basement Development
- Unfinished
- Laundry
- In Unit, Laundry Room, Main Level
- Rooms Above Grade
- 6
Exterior
- Lot Features
- Back Lane, Back Yard, City Lot, Few Trees, Front Yard, Interior Lot, Level, Zero Lot Line
- Lot Size (sqft)
- 3005
- Frontage
- 8.36M 27`5"
- Exterior Features
- Private Yard, Rain Gutters
- Patio / Porch
- Front Porch
- Roof
- Asphalt Shingle
- Construction
- Stone, Vinyl Siding
- Foundation
- Poured Concrete
- Fencing
- Partial
Additional Details
- Zoning
- R-G
- Structure Type
- House
- Restrictions
- None Known
Location
Mortgage estimate
Estimates only. Actual rates and payments may vary based on lender, credit, and property type.
Similar properties
Listed by Anthony Therrien-Bernard, eXp Realty · MLS® A2319172. Listing data provided by Pillar 9™. Information deemed reliable but not guaranteed.