For SaleFor sale
812 6 Street S
812 6 Street S
$329,000
MLS® A2305318
2
Bedrooms
2
Bathrooms
866
Area (sqft)
1941
Year Built
3
Parking
1
Garage
Description
Located in the desirable south side of Lethbridge, in the sought-after London Road neighbourhood, this property is within walking distance of downtown, schools, daycares, parks, and other amenities.
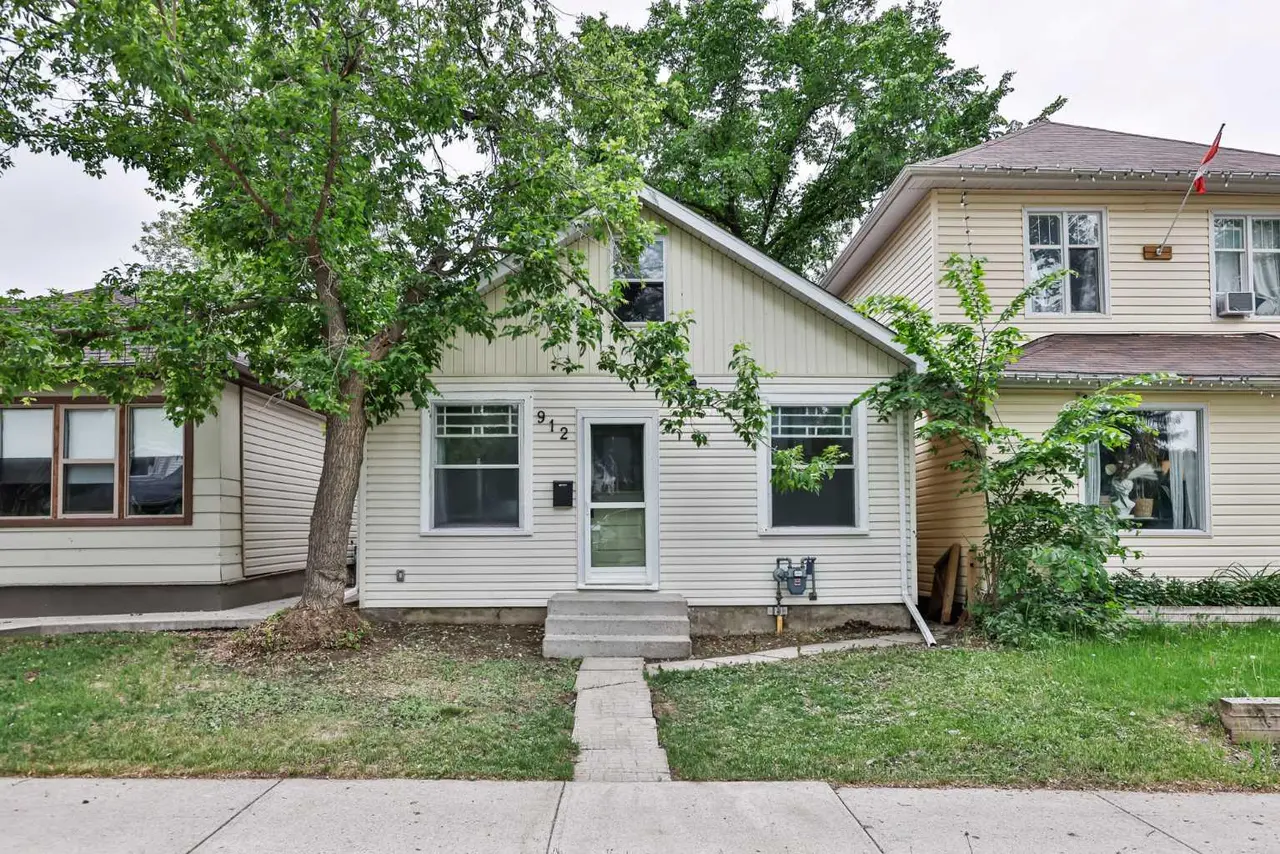
This well-maintained home offers 866 sq. ft. of main-floor living space and presents an excellent opportunity for a buyer looking to add their own updates and personal touches. The main floor features a functional kitchen and dining area, a spacious living room with well-preserved hardwood flooring, two bedrooms with hardwood floors, and a 3-piece bathroom. The home also boasts ceilings exceeding 8 feet in height, creating an open and inviting feel.
The mostly developed basement features over 8-foot ceilings and includes two large rooms, a 3-piece bathroom, and a full laundry/utility room. With some redesign and finishing touches, this space offers excellent potential for additional living areas.
Outside, you'll find a large lot that provides plenty of room for recreation, gardening, or future opportunities.
This well-maintained home offers 866 sq. ft. of main-floor living space and presents an excellent opportunity for a buyer looking to add their own updates and personal touches. The main floor features a functional kitchen and dining area, a spacious living room with well-preserved hardwood flooring, two bedrooms with hardwood floors, and a 3-piece bathroom. The home also boasts ceilings exceeding 8 feet in height, creating an open and inviting feel.
The mostly developed basement features over 8-foot ceilings and includes two large rooms, a 3-piece bathroom, and a full laundry/utility room. With some redesign and finishing touches, this space offers excellent potential for additional living areas.
Outside, you'll find a large lot that provides plenty of room for recreation, gardening, or future opportunities.
Features
- See Remarks
- Separate Entrance
- Storage
- Suspended Ceiling
- Other
- Freezer
- Refrigerator
- Stove(s)
- Washer/Dryer
- Hardwood
- Linoleum
- Central
- Natural Gas
- None
- Alley Access
- Off Street
- RV Access/Parking
- Single Garage Detached
- Asphalt Shingle
- Concrete
- Vinyl Siding
- Wood Frame
Essential Information
- MLS® #
- A2305318
- Property Type
- Residential
- Property Sub Type
- Detached
- Style
- Bungalow
- Levels
- One
- Year Built
- 1941
- Full Bathrooms
- 2
- Days on Market
- 30
- Title
- Fee Simple
Community
- Community
- London Road
- Postal Code
- T1J 2E8
- County
- Lethbridge
- Community Features
- None, Playground, Schools Nearby, Street Lights
Services & Amenities
Location
Mortgage estimate
Estimates only. Actual rates and payments may vary based on lender, credit, and property type.
Similar properties

Listed by Henry Sullivan, SUTTON GROUP - LETHBRIDGE · MLS® A2305318. Listing data provided by Pillar 9™. Information deemed reliable but not guaranteed.