For SaleFor sale
83 Lawrence Crescent
83 Lawrence Crescent
$499,900
MLS® A2339515
4
Bedrooms
3
Bathrooms
1,665
Area (sqft)
1996
Year Built
2
Parking
2
Garage
Description
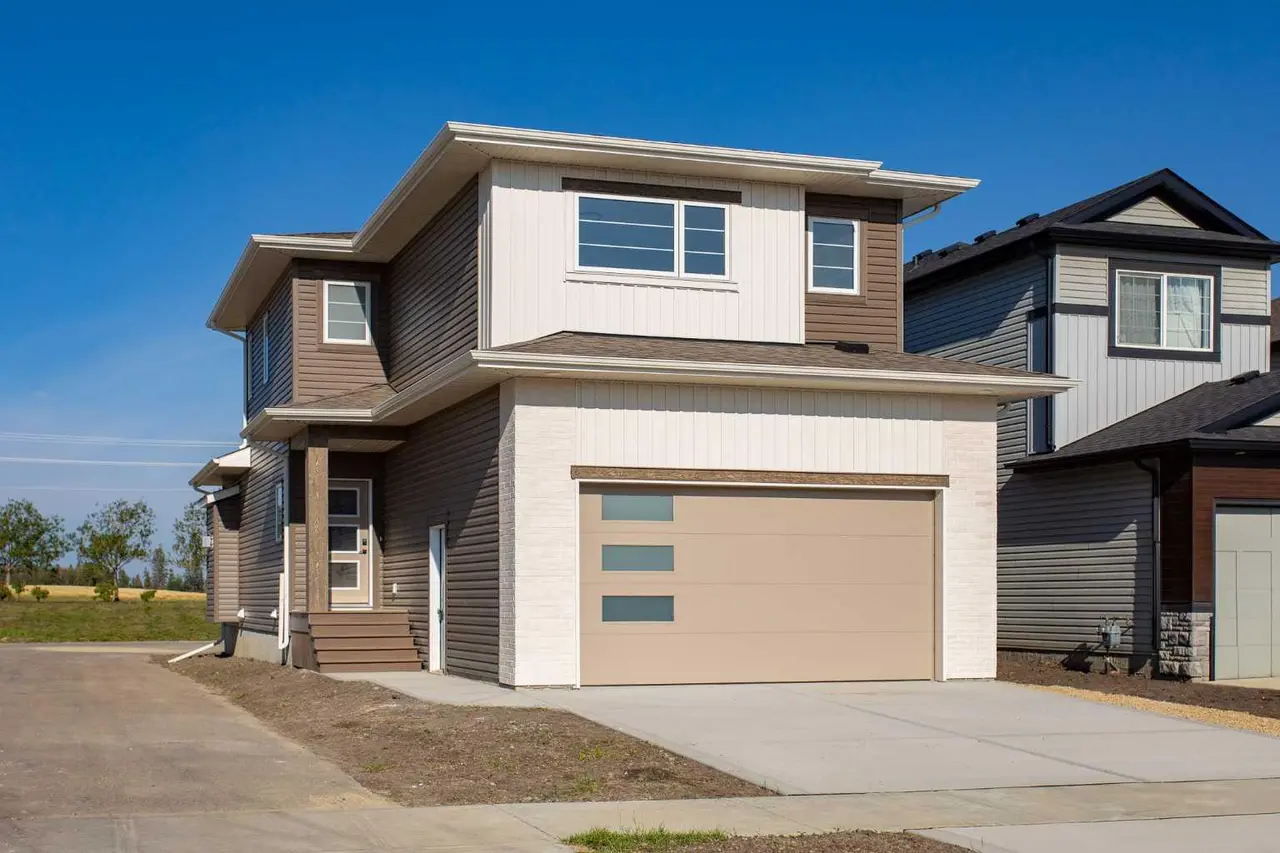
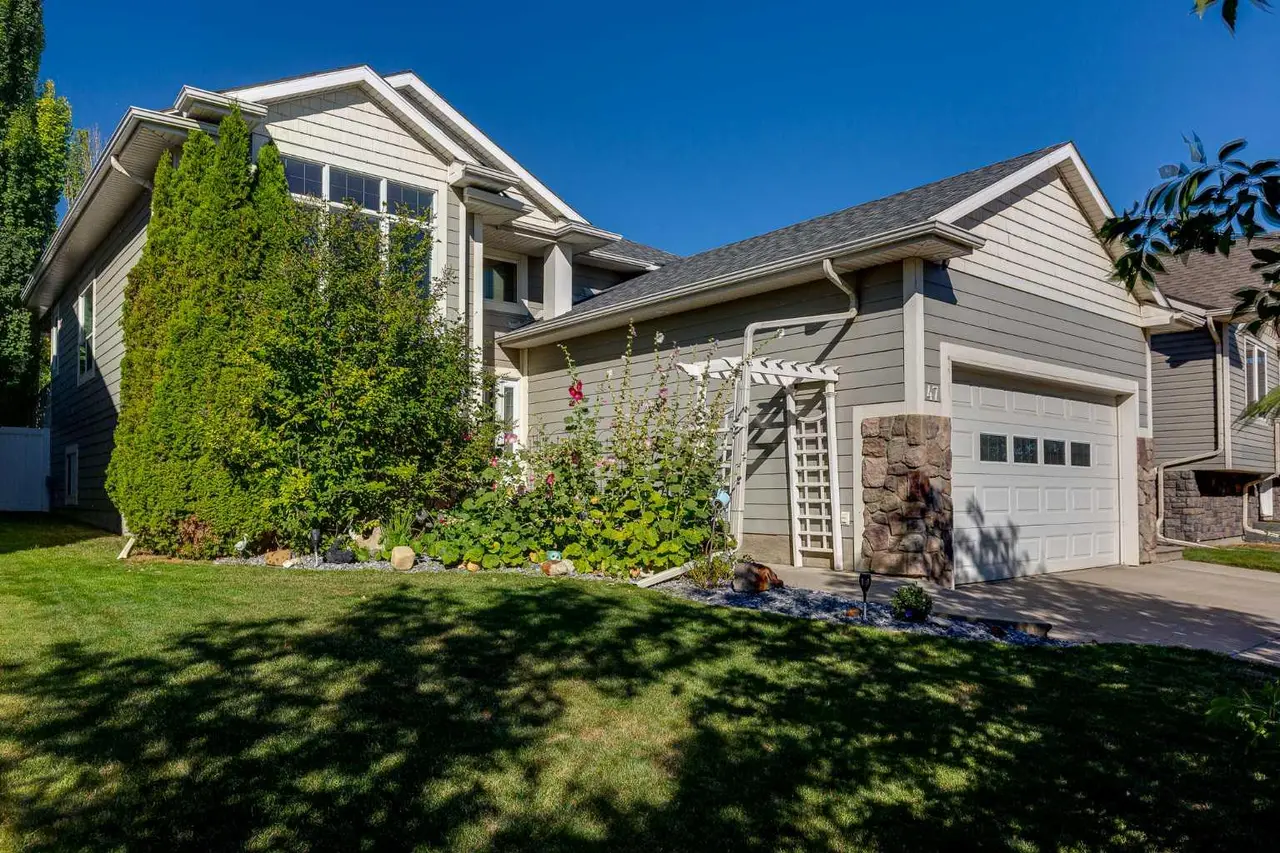
When you are looking for the right location for your new family home - this is it ! This 1665 sq. ft home with 4 bedrooms is located just steps from Collicut Centre, Notre Dame High School, Hunting Hills High School, Medical offices, bus stops, and only a few extra steps will get you to East Hill Centre or Deer Park Shopping Centre. Located on a corner lot with lots of extra parking and easy alley access. Walking in you will find a large family room, through to the kitchen and dining area - with doors to the large oversize deck. Upstairs you will find 2 good sized bedrooms along with the master bedroom boasting it's own ensuite, laundry is also located here for ease. The basement is finished with a large bedroom, family/recreation room and ample storage for all of the extras. New Furnace in 2018. The attached, finished and heated garage is a bonus for the cold winter months. Outside you can sit on the large back deck or send some time picking your cherries or raspberries.
Features
- Laminate Counters
- Other
- Dishwasher
- Microwave
- Refrigerator
- Stove(s)
- Washer/Dryer
- Window Coverings
- Carpet
- Ceramic Tile
- Forced Air
- Central Air
- Double Garage Attached
- Asphalt Shingle
- Vinyl Siding
- Back Lane
- Back Yard
- City Lot
- Corner Lot
- Fruit Trees/Shrub(s)
- Landscaped
Essential Information
- MLS® #
- A2339515
- Property Type
- Residential
- Property Sub Type
- Detached
- Style
- 2 Storey
- Levels
- Two
- Year Built
- 1996
- Full Bathrooms
- 2
- Half Bathrooms
- 1
- Days on Market
- 42
- Title
- Fee Simple
Community
- Community
- Lancaster Meadows
- Postal Code
- T4R 2P3
- County
- Red Deer
- Community Features
Location
Mortgage estimate
Estimates only. Actual rates and payments may vary based on lender, credit, and property type.
Similar properties
Listed by Lori Cartwright, Royal LePage Network Realty Corp. · MLS® A2339515. Listing data provided by Pillar 9™. Information deemed reliable but not guaranteed.