
For SaleFor sale
8517 70A Avenue
8517 70A Avenue
$590,000
MLS® A2344222
4
Bedrooms
3
Bathrooms
2,291
Area (sqft)
2014
Year Built
6
Parking
2
Garage
5,293
Lot Size
Description
This one owner home was constructed in 2014 by a local award winning builder (Unique Home Concepts). The main floor features an open-concept living area with a gas fireplace, alongside an elegant kitchen equipped with a spacious island, corner pantry, and generous dining room. Upstairs, a spacious laundry room is located just off the huge bonus room. The top floor has a luxurious primary suite which includes a walk-in closet plus an ensuite bathroom with dual sinks, a stand alone soaker tub and a walk-in shower. Two additional spacious bedrooms and a full bathroom complete the upper level. The walkout basement is 90% finished (only the 3rd full bathroom needs completion). The property faces north towards a quiet road and backs directly onto a children’s playground. This would make a perfect forever home for a growing family.
Features
- Kitchen Island
- Laminate Counters
- Fire Pit
- See Remarks
- Carpet
- Hardwood
- Tile
- Forced Air
- Natural Gas
- None
- Double Garage Attached
- Asphalt Shingle
- Mixed
- Backs on to Park/Green Space
- Rectangular Lot
- Playground
- Schools Nearby
- Shopping Nearby
- Full
- Partial
- Deck
- Patio
- Two
- 2 Storey
- Poured Concrete
Essential Information
- MLS® #
- A2344222
- Property Type
- Residential
- Property Sub Type
- Detached
- Style
- 2 Storey
- Levels
- Two
- Year Built
- 2014
- Full Bathrooms
- 2
- Half Bathrooms
- 1
- Days on Market
- 5
- Title
- Fee Simple
Community
- Community
- Signature Falls
- Postal Code
- T8X0J3
- County
- Grande Prairie
- Community Features
- Playground, Schools Nearby, Shopping Nearby
Services & Amenities
- Parking
- Double Garage Attached
- Parking Spaces
- 6
- Garage Spaces
- 2
- Heating
- Forced Air, Natural Gas
Interior
- Flooring
- Carpet, Hardwood, Tile
- Interior Features
- Kitchen Island, Laminate Counters
- Appliances
- See Remarks
- Basement
- Full
- Basement Development
- Partially Finished
- Fireplace
- Gas, Living Room
- Laundry
- Upper Level
- Rooms Above Grade
- 4
Exterior
- Lot Features
- Backs on to Park/Green Space, Rectangular Lot
- Lot Size (sqft)
- 5293
- Frontage
- 14.02M 46`0"
- Exterior Features
- Fire Pit
- Patio / Porch
- Deck, Patio
- Roof
- Asphalt Shingle
- Construction
- Mixed
- Foundation
- Poured Concrete
- Fencing
- Partial
Additional Details
- Zoning
- RG
- Structure Type
- House
- Restrictions
- None Known
- Inclusions
- AS IS WHERE IS
Location
Mortgage estimate
Estimates only. Actual rates and payments may vary based on lender, credit, and property type.
Similar properties
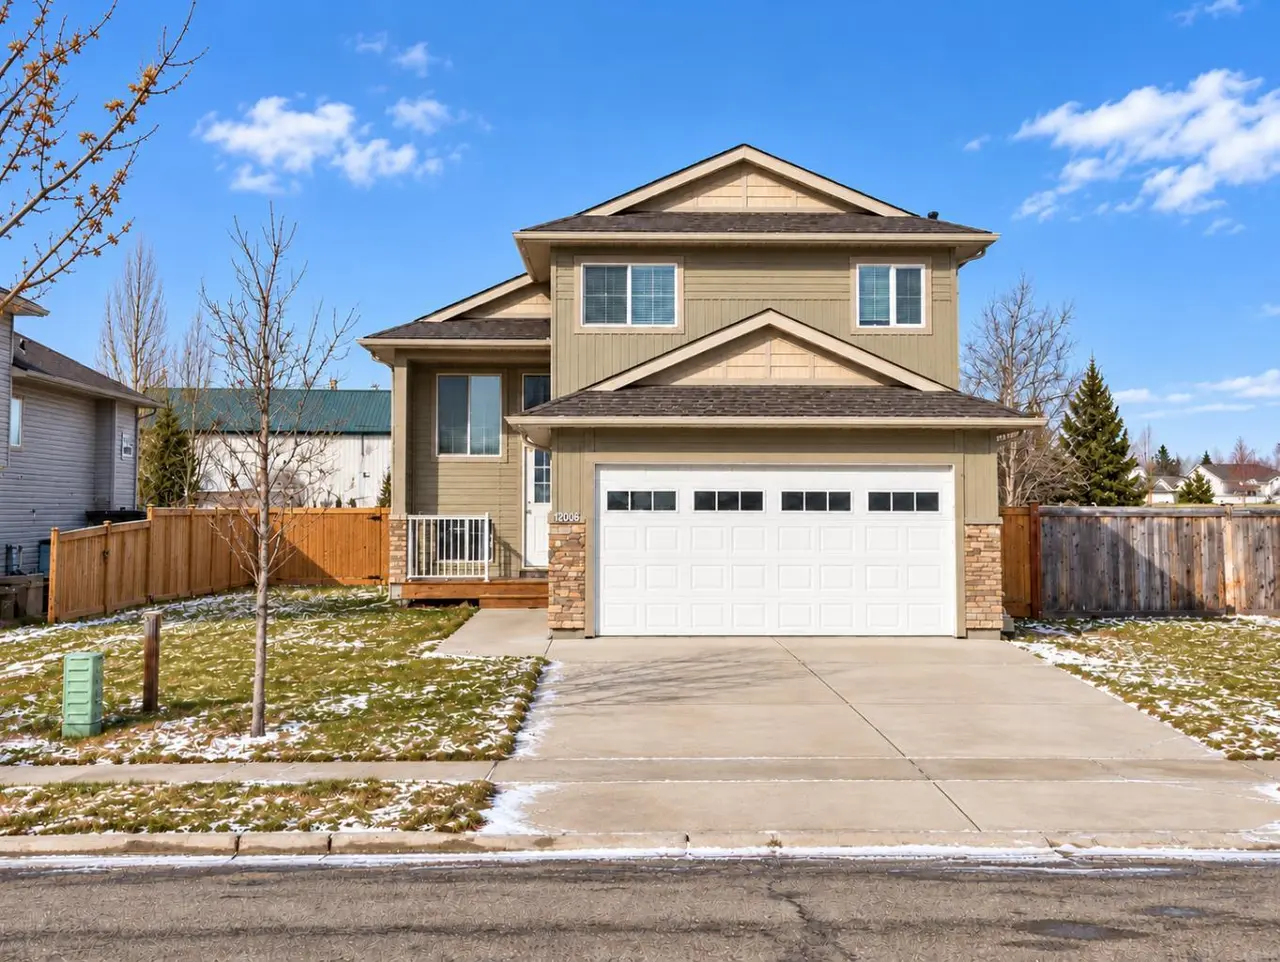
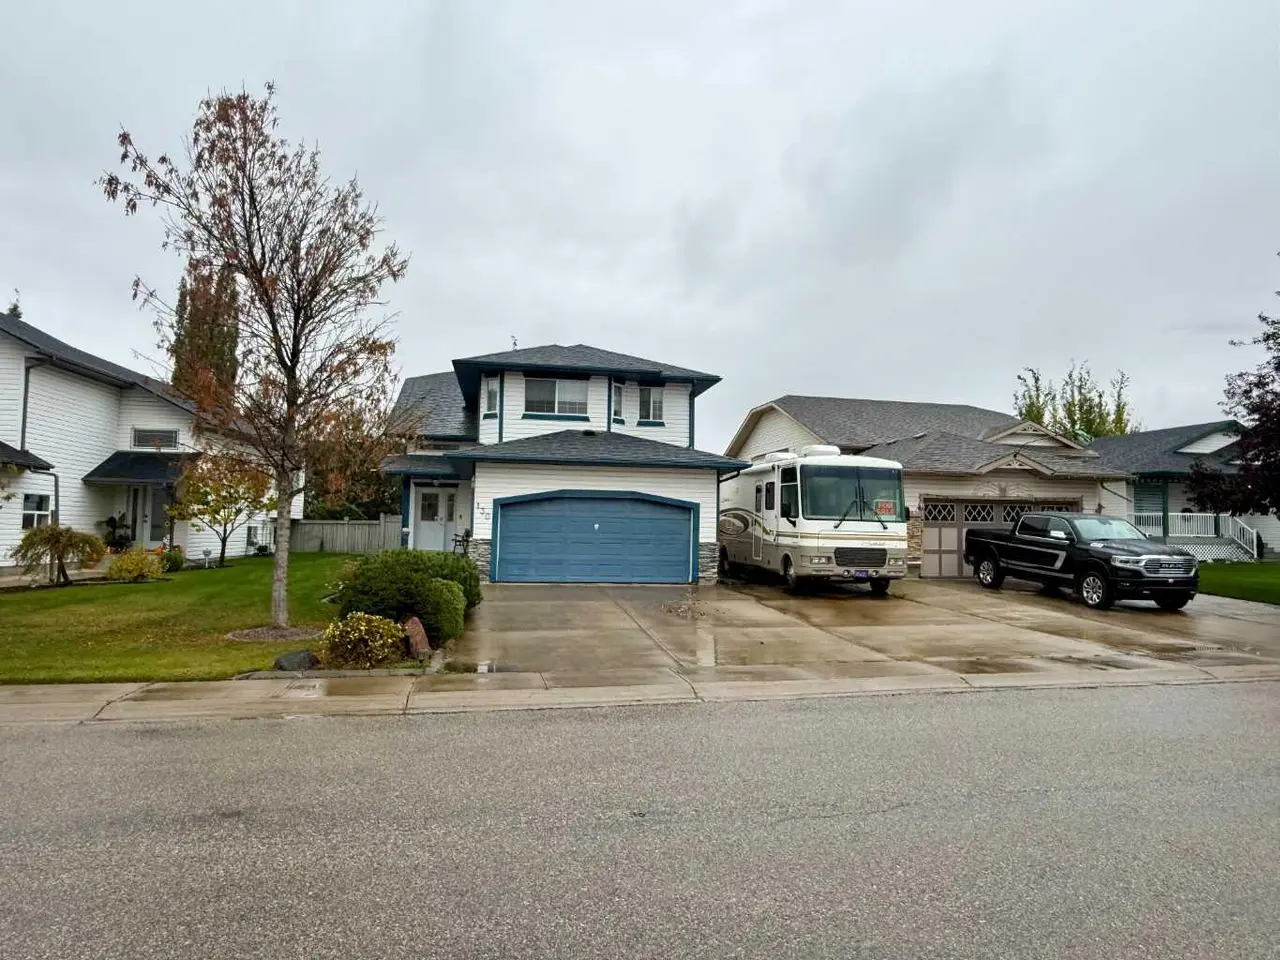
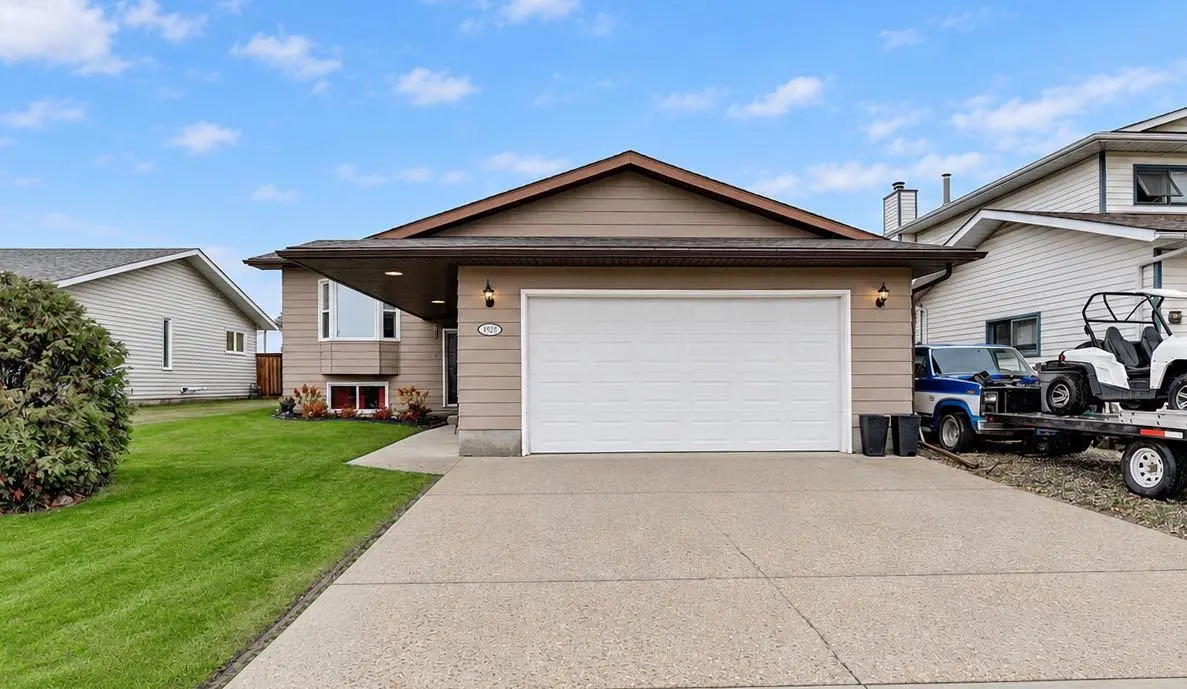
Listed by Stephanie Middlestead, Real Broker · MLS® A2344222. Listing data provided by Pillar 9™. Information deemed reliable but not guaranteed.