
For SaleFor sale
86 Hillcrest Close SW
86 Hillcrest Close SW
$516,000
MLS® A2351142
3
Bedrooms
3
Bathrooms
1,456
Area (sqft)
2018
Year Built
2
Parking
2
Garage
3,003
Lot Size
Description
BIG ON LIFESTYLE. SMART ON PRICE. PLUS A GARAGE THAT’S READY TO WORK. Welcome to this beautiful 2018 home in Hillcrest, offering the comfort, functionality and value that make everyday living easier. The bright, open-concept main floor features 9-foot ceilings, large windows, and a well-appointed kitchen with a gas stove, perfect for family time and entertaining.
Upstairs, you’ll find three spacious bedrooms, including a primary retreat with walk-in closet and private ensuite, plus a full bathroom and convenient upper-floor laundry.
Step outside to a professionally built composite deck, ideal for summer barbecues and relaxing evenings. The double detached garage is equally impressive, fully insulated and drywalled, with a workbench, industrial shelving and tool-hanging boards, ready for projects, hobbies and organized storage.
Enjoy Hillcrest’s parks, pathways and green spaces, with nearby Chinook Winds Regional Park and the scenic pathways, ponds, shopping and dining of neighboring Cooper’s Crossing close at hand.
The partially finished basement offers room to grow, making this a move-in-ready home with thoughtful upgrades and plenty of future potential.
Hillcrest living. Room to grow. A smart move from day one.
Upstairs, you’ll find three spacious bedrooms, including a primary retreat with walk-in closet and private ensuite, plus a full bathroom and convenient upper-floor laundry.
Step outside to a professionally built composite deck, ideal for summer barbecues and relaxing evenings. The double detached garage is equally impressive, fully insulated and drywalled, with a workbench, industrial shelving and tool-hanging boards, ready for projects, hobbies and organized storage.
Enjoy Hillcrest’s parks, pathways and green spaces, with nearby Chinook Winds Regional Park and the scenic pathways, ponds, shopping and dining of neighboring Cooper’s Crossing close at hand.
The partially finished basement offers room to grow, making this a move-in-ready home with thoughtful upgrades and plenty of future potential.
Hillcrest living. Room to grow. A smart move from day one.
Features
- Built-in Features
- High Ceilings
- Kitchen Island
- Open Floorplan
- Pantry
- Quartz Counters
- Recessed Lighting
- Vinyl Windows
- Walk-In Closet(s)
- BBQ gas line
- Lighting
- Private Yard
- Dishwasher
- Dryer
- Garage Control(s)
- Gas Stove
- Microwave Hood Fan
- Refrigerator
- Washer
- Window Coverings
- Carpet
- Ceramic Tile
- Linoleum
- Vinyl Plank
- Forced Air
- Natural Gas
- Central Air
- Alley Access
- Double Garage Detached
- Garage Faces Rear
- Asphalt Shingle
- Composite Siding
- Stone
- Vinyl Siding
- Wood Frame
- Back Lane
- Back Yard
- Front Yard
- Landscaped
- Lawn
Essential Information
- MLS® #
- A2351142
- Property Type
- Residential
- Property Sub Type
- Semi Detached (Half Duplex)
- Style
- 2 Storey, Attached-Side by Side
- Levels
- Two
- Year Built
- 2018
- Full Bathrooms
- 2
- Half Bathrooms
- 1
- Days on Market
- 1
- Title
- Fee Simple
Community
- Community
- Hillcrest
- Postal Code
- T4B 4T9
- County
- Airdrie
- Community Features
- Park, Playground, Schools Nearby, Shopping Nearby, Sidewalks, Street Lights
Services & Amenities
- Parking
- Alley Access, Double Garage Detached, Garage Faces Rear
- Parking Spaces
- 2
- Garage Spaces
- 2
- Heating
- Forced Air, Natural Gas
- Cooling
- Central Air
Interior
- Flooring
- Carpet, Ceramic Tile, Linoleum, Vinyl Plank
- Interior Features
- Built-in Features, High Ceilings, Kitchen Island, Open Floorplan, Pantry, Quartz Counters, Recessed Lighting, Vinyl Windows, Walk-In Closet(s)
- Appliances
- Dishwasher, Dryer, Garage Control(s), Gas Stove, Microwave Hood Fan, Refrigerator, Washer, Window Coverings
- Basement
- Full
- Basement Development
- Partially Finished
- Laundry
- Upper Level
- Rooms Above Grade
- 6
Exterior
- Lot Features
- Back Lane, Back Yard, Front Yard, Landscaped, Lawn, Level, Rectangular Lot
- Lot Size (sqft)
- 3003
- Frontage
- 7.99M 26`3"
- Exterior Features
- BBQ gas line, Lighting, Private Yard
- Patio / Porch
- Deck, Front Porch
- Roof
- Asphalt Shingle
- Construction
- Composite Siding, Stone, Vinyl Siding, Wood Frame
- Foundation
- Poured Concrete
- Fencing
- Fenced
Additional Details
- Zoning
- R2
- Structure Type
- Duplex
- Restrictions
- Utility Right Of Way
- Inclusions
- Workbench, shelving & PROSLAT wall hanging system in garage
Location
Mortgage estimate
Estimates only. Actual rates and payments may vary based on lender, credit, and property type.
Similar properties
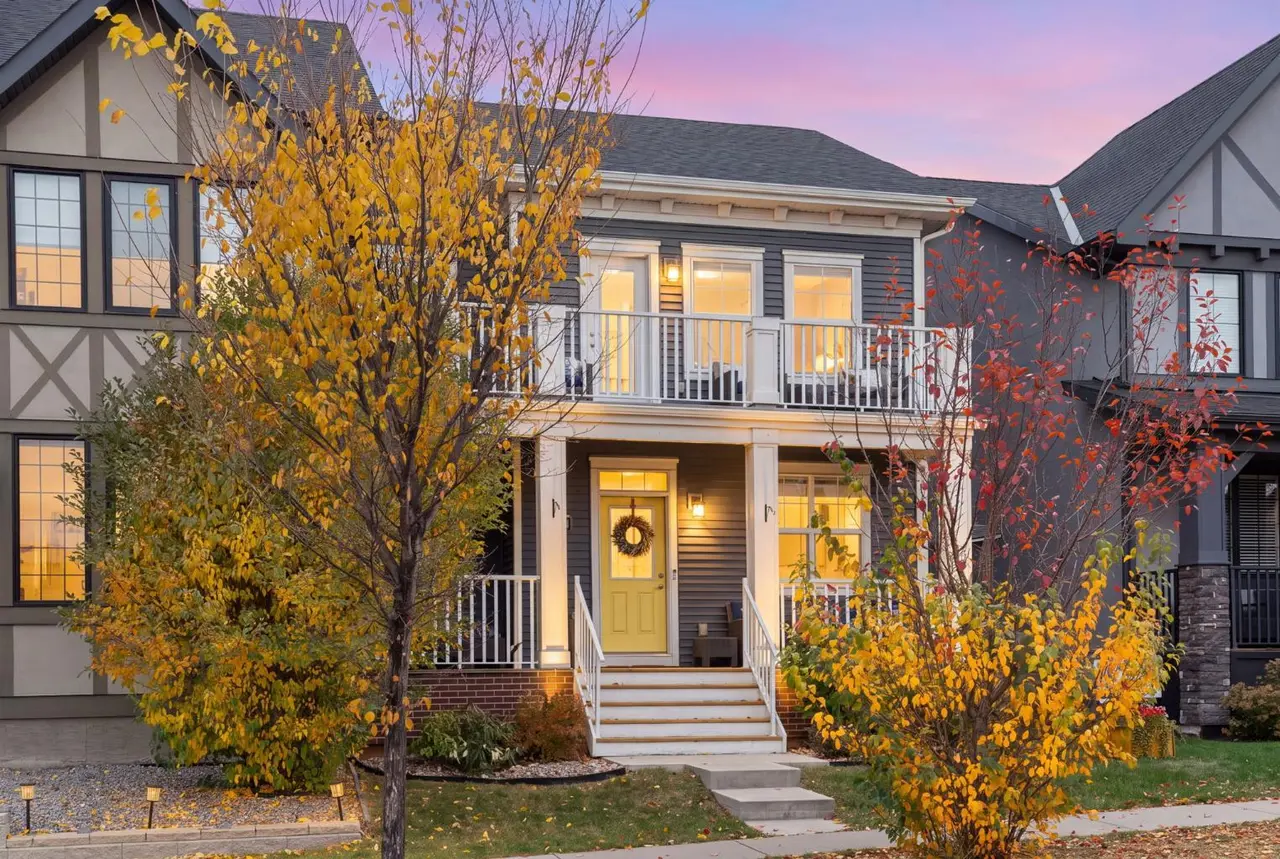
For SaleMLS®
$599,900
416 Coopers Boulevard SW
416 Coopers Boulevard SW
4
Beds
4
Baths
1643
sqft
View detailsSemi Detached (Half Duplex)
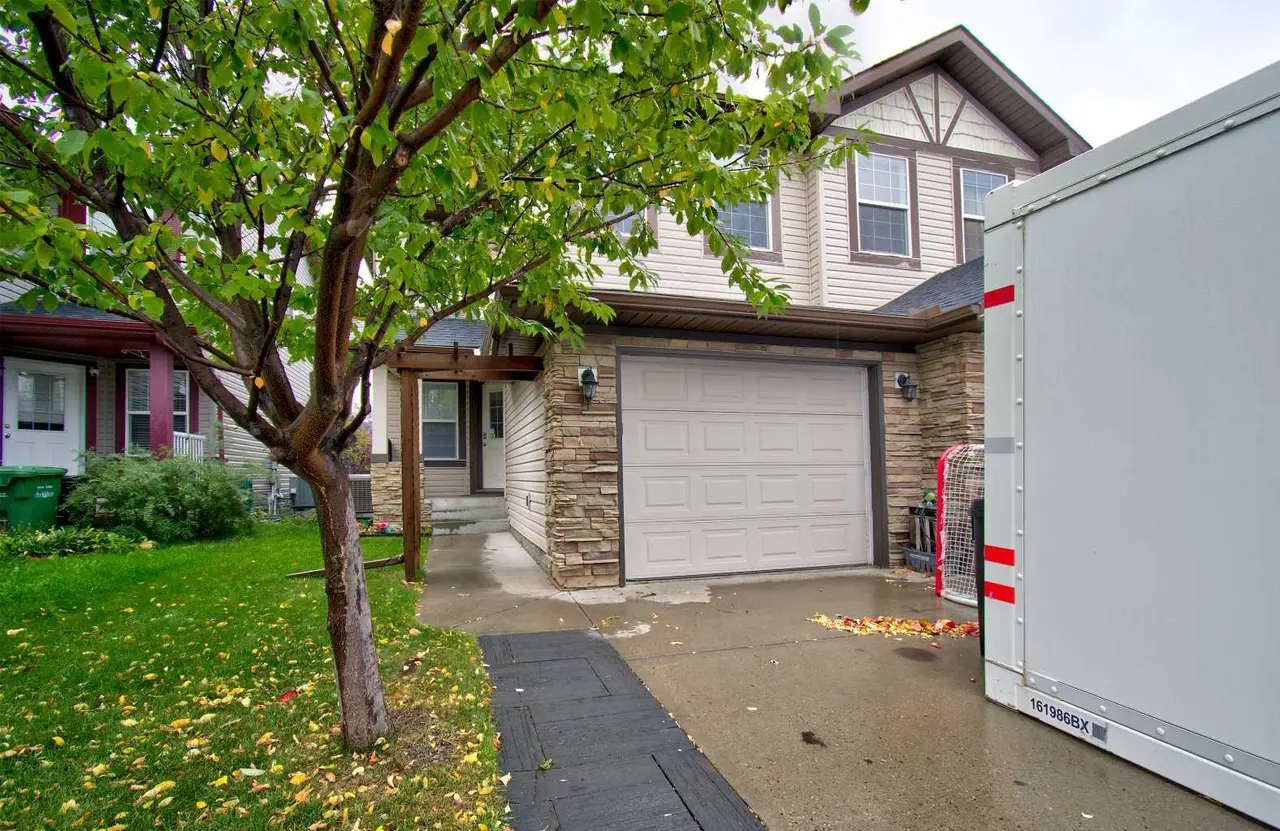
For SaleMLS®
$499,000
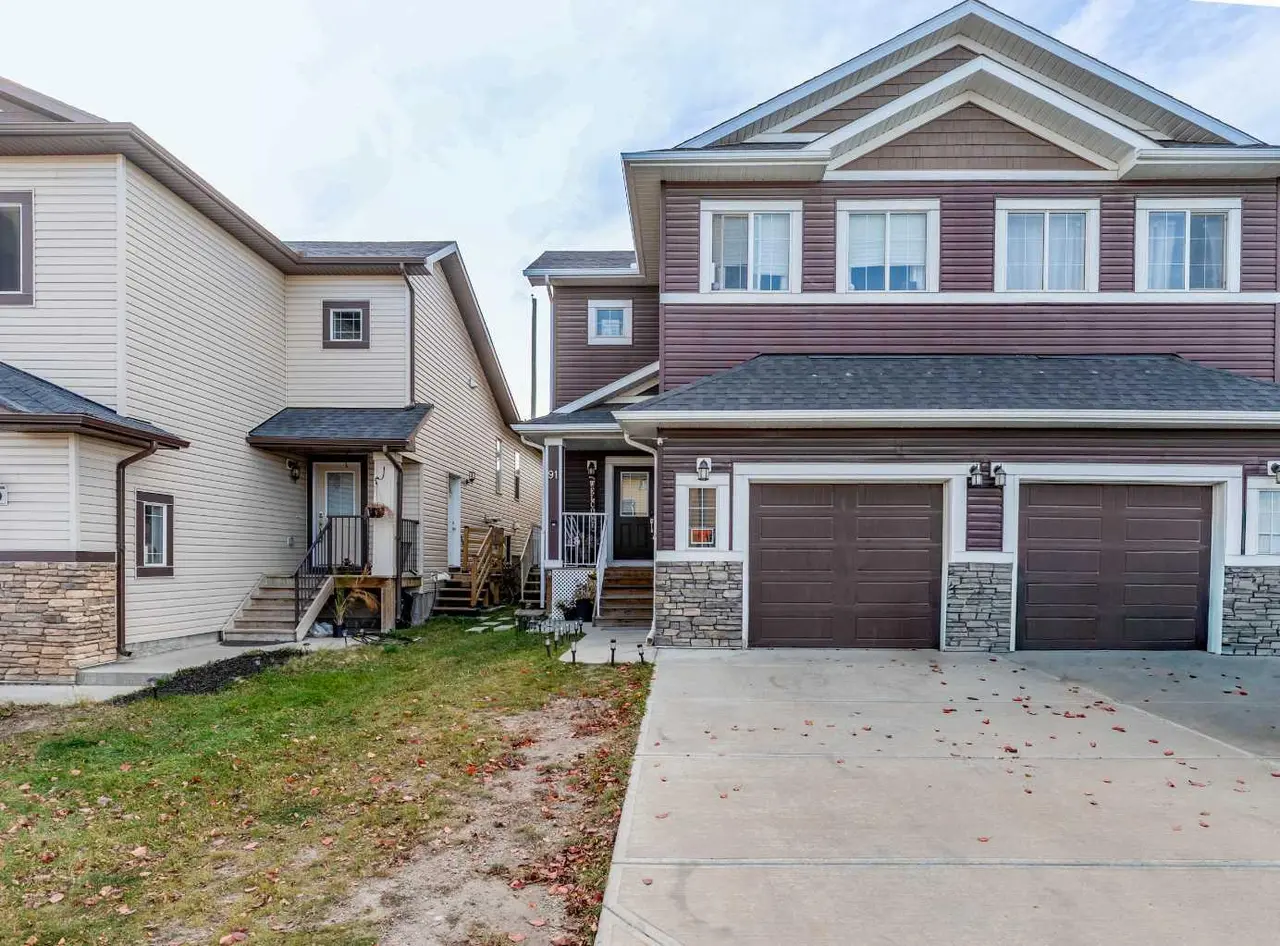
For SaleMLS®
$554,999
Listed by Tom Armstrong, REMAX Innovations · MLS® A2351142. Listing data provided by Pillar 9™. Information deemed reliable but not guaranteed.