
For SaleFor sale
86 Saddlecrest Close NE
86 Saddlecrest Close NE
$678,000
MLS® A2316159
4
Bedrooms
4
Bathrooms
1,748
Area (sqft)
2003
Year Built
4
Parking
2
Garage
4,983
Lot Size
Description
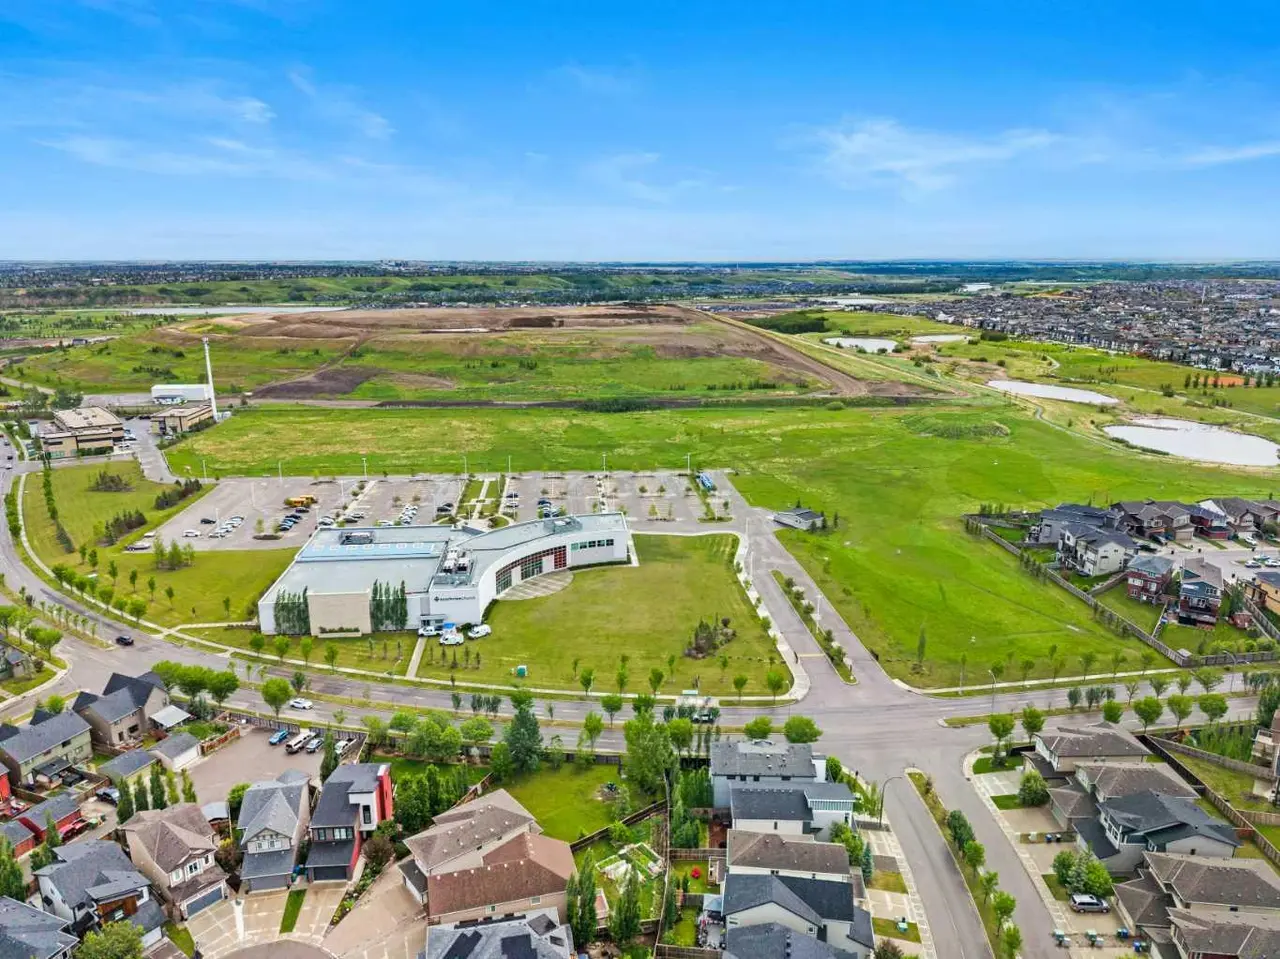
Welcome to this well-maintained 2-storey home in the heart of Saddle Ridge offering over 2,400 sq ft of space, plus a fully finished basement with an illegal suite! Situated on a spacious lot backing onto green space, this property offers added privacy and open views that are hard to find.
The main floor features warm hardwood flooring, a bright and open living room with a cozy gas fireplace, and a functional kitchen complete with a breakfast bar and plenty of cabinet space. The dining area overlooks the backyard and opens onto an expansive deck with pergola — an ideal setup for summer BBQs, entertaining, or simply relaxing outdoors while enjoying the green space behind.
Upstairs, you’ll find a generous bonus/family room, 3 bedrooms, and 2 full bathrooms including a spacious primary retreat with a walk-in closet and private ensuite. The fully finished basement includes an illegal suite setup, providing excellent flexibility for extended family or additional living space.
Additional highlights include a double attached garage, large fenced yard, and excellent access to nearby schools, parks, playgrounds, shopping, and walking paths. Buyers will also appreciate the future convenience of the planned Blue Line LRT expansion with the proposed 88th Avenue station nearby. For added peace of mind, all 2024 hailstorm damage has already been fully repaired. This is a fantastic opportunity for families or investors looking for value in a sought-after community. Book your private showing today!
The main floor features warm hardwood flooring, a bright and open living room with a cozy gas fireplace, and a functional kitchen complete with a breakfast bar and plenty of cabinet space. The dining area overlooks the backyard and opens onto an expansive deck with pergola — an ideal setup for summer BBQs, entertaining, or simply relaxing outdoors while enjoying the green space behind.
Upstairs, you’ll find a generous bonus/family room, 3 bedrooms, and 2 full bathrooms including a spacious primary retreat with a walk-in closet and private ensuite. The fully finished basement includes an illegal suite setup, providing excellent flexibility for extended family or additional living space.
Additional highlights include a double attached garage, large fenced yard, and excellent access to nearby schools, parks, playgrounds, shopping, and walking paths. Buyers will also appreciate the future convenience of the planned Blue Line LRT expansion with the proposed 88th Avenue station nearby. For added peace of mind, all 2024 hailstorm damage has already been fully repaired. This is a fantastic opportunity for families or investors looking for value in a sought-after community. Book your private showing today!
Features
- Breakfast Bar
- Open Floorplan
- Soaking Tub
- Walk-In Closet(s)
- Private Yard
- Dishwasher
- Dryer
- Range
- Range Hood
- Refrigerator
- Washer
- Window Coverings
- Carpet
- Ceramic Tile
- Hardwood
- Forced Air
- None
- Double Garage Attached
- Asphalt Shingle
- Stone
- Vinyl Siding
- Back Yard
- Playground
- Schools Nearby
- Shopping Nearby
- Walking/Bike Paths
- Full
- Fenced
- Deck
- Two
- 2 Storey
- Poured Concrete
Essential Information
- MLS® #
- A2316159
- Property Type
- Residential
- Property Sub Type
- Detached
- Style
- 2 Storey
- Levels
- Two
- Year Built
- 2003
- Full Bathrooms
- 3
- Half Bathrooms
- 1
- Days on Market
- 29
- Title
- Fee Simple
Community
- Community
- Saddle Ridge
- District
- CAL Zone NE
- Postal Code
- T3J5B6
- County
- Calgary
- Community Features
- Playground, Schools Nearby, Shopping Nearby, Walking/Bike Paths
Services & Amenities
- Parking
- Double Garage Attached
- Parking Spaces
- 4
- Garage Spaces
- 2
- Heating
- Forced Air
Interior
- Flooring
- Carpet, Ceramic Tile, Hardwood
- Interior Features
- Breakfast Bar, Open Floorplan, Soaking Tub, Walk-In Closet(s)
- Appliances
- Dishwasher, Dryer, Range, Range Hood, Refrigerator, Washer, Window Coverings
- Basement
- Full
- Basement Development
- Finished
- Fireplace
- Gas
- Laundry
- Laundry Room
- Rooms Above Grade
- 8
Exterior
- Lot Features
- Back Yard
- Lot Size (sqft)
- 4983
- Frontage
- 6.52M 21`5"
- Exterior Features
- Private Yard
- Patio / Porch
- Deck
- Roof
- Asphalt Shingle
- Construction
- Stone, Vinyl Siding
- Foundation
- Poured Concrete
- Fencing
- Fenced
Additional Details
- Zoning
- R-G
- Structure Type
- House
- Restrictions
- None Known
Location
Mortgage estimate
Estimates only. Actual rates and payments may vary based on lender, credit, and property type.
Similar properties


Listed by Ashwani Bawa, Coldwell Banker Mountain Central · MLS® A2316159. Listing data provided by Pillar 9™. Information deemed reliable but not guaranteed.