For SaleFor sale
88 Woodlark Drive SW
88 Woodlark Drive SW
$1,699,900
MLS® A2308397
3
Bedrooms
4
Bathrooms
2,602
Area (sqft)
1957
Year Built
6
Parking
2
Garage
Description
Located in the highly desirable Wildwood community, this exceptional custom-renovated home offers the perfect balance of quiet residential living and inner-city convenience. Just minutes to downtown Calgary, schools, parks, pathways, and nearby amenities, Wildwood is known for its mature trees, family-friendly atmosphere, and quick access to nature and the city core alike.
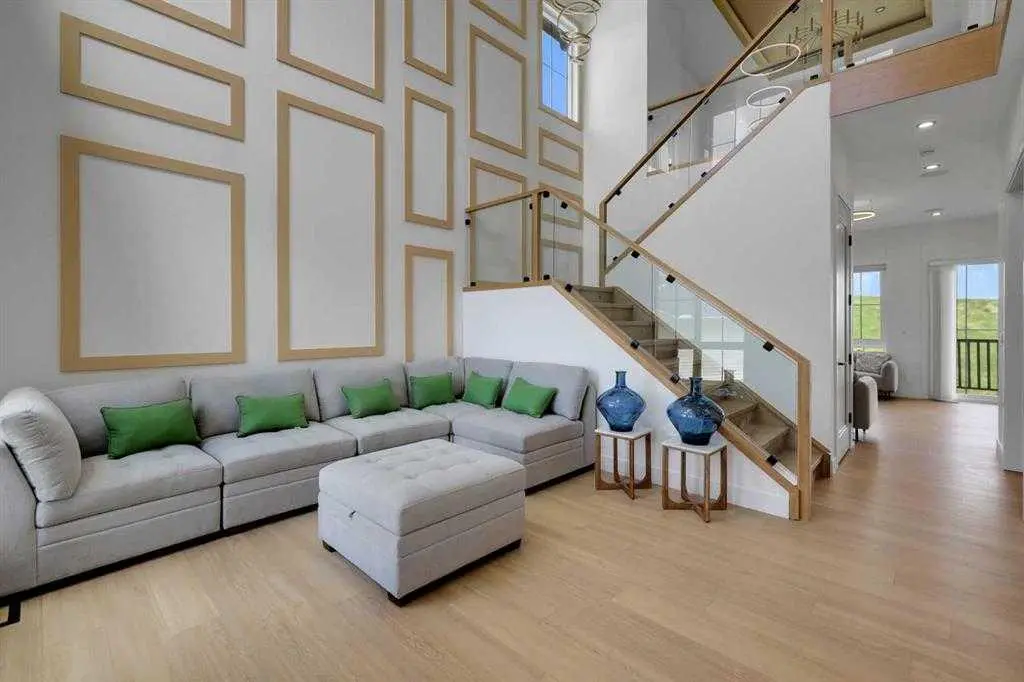
Situated on a beautifully landscaped oversized lot with an impressive 89-foot rear width, this home showcases stunning curb appeal and thoughtfully designed luxury throughout. Step inside to soaring 20-foot ceilings in the living room, highlighted by a dramatic floor-to-ceiling fireplace and an abundance of natural light. Rich hardwood floors, stair lighting, and refined custom finishes create a sophisticated yet welcoming atmosphere.
The chef-inspired kitchen is equipped with premium appliances including a Wolf gas range, Sub-Zero fridge, Miele dishwasher, wall pantry, and instant hot water — perfect for both everyday living and entertaining. The spacious primary retreat features beautiful northwest views from the upper deck, a large walk-in closet with custom built-in drawers, and a spa-inspired ensuite complete with a Double vanity, Soaker tub, Walk-in steam shower
Additional highlights include:
Heated garage
Functional mudroom with built-in cabinetry
Upper floor laundry
Lower level with extensive wall-to-wall built-ins
Oversized lot with exceptional outdoor space
Abundant natural light throughout
An extraordinary opportunity to own a beautifully curated luxury home in one of Calgary’s most established and sought-after communities. Open house Saturday May 9 from 2-4
Situated on a beautifully landscaped oversized lot with an impressive 89-foot rear width, this home showcases stunning curb appeal and thoughtfully designed luxury throughout. Step inside to soaring 20-foot ceilings in the living room, highlighted by a dramatic floor-to-ceiling fireplace and an abundance of natural light. Rich hardwood floors, stair lighting, and refined custom finishes create a sophisticated yet welcoming atmosphere.
The chef-inspired kitchen is equipped with premium appliances including a Wolf gas range, Sub-Zero fridge, Miele dishwasher, wall pantry, and instant hot water — perfect for both everyday living and entertaining. The spacious primary retreat features beautiful northwest views from the upper deck, a large walk-in closet with custom built-in drawers, and a spa-inspired ensuite complete with a Double vanity, Soaker tub, Walk-in steam shower
Additional highlights include:
Heated garage
Functional mudroom with built-in cabinetry
Upper floor laundry
Lower level with extensive wall-to-wall built-ins
Oversized lot with exceptional outdoor space
Abundant natural light throughout
An extraordinary opportunity to own a beautifully curated luxury home in one of Calgary’s most established and sought-after communities. Open house Saturday May 9 from 2-4
Features
- Bookcases
- Closet Organizers
- Double Vanity
- Granite Counters
- High Ceilings
- Jetted Tub
- No Animal Home
- No Smoking Home
- See Remarks
- Vaulted Ceiling(s)
- Walk-In Closet(s)
- Dock
- Private Yard
- Built-In Refrigerator
- Dishwasher
- Gas Range
- Instant Hot Water
- Range
- Washer/Dryer
- Carpet
- Ceramic Tile
Essential Information
- MLS® #
- A2308397
- Property Type
- Residential
- Property Sub Type
- Detached
- Style
- 4 Level Split
- Levels
- 4 Level Split
- Year Built
- 1957
- Full Bathrooms
- 3
- Half Bathrooms
- 1
- Days on Market
- 50
- Title
- Fee Simple
Community
- Community
- Wildwood
- District
- CAL Zone W
- Postal Code
- T3C 4H5
- County
Location
Mortgage estimate
Estimates only. Actual rates and payments may vary based on lender, credit, and property type.
Similar properties
Listed by Adnan Assaf, CIR Realty · MLS® A2308397. Listing data provided by Pillar 9™. Information deemed reliable but not guaranteed.