
For SaleFor sale
8932 105 Avenue
8932 105 Avenue
$389,900
MLS® A2340471
3
Bedrooms
3
Bathrooms
1,113
Area (sqft)
1993
Year Built
2
Parking
1
Garage
4,447
Lot Size
Description
Well-kept bungalow in Heritage Estates, a 45+ community offering low-maintenance living with lawn care and snow removal included in the monthly HOA. The main floor features a bright living room with a floor-to-ceiling front window, a functional kitchen with a brand new fridge, and a dining area with a bay window and access to the rear deck. There are 2 bedrooms and 2 full bathrooms on the main level, including a spacious primary bedroom with a walk-through closet and private 3-piece ensuite. Main floor laundry adds everyday convenience. The partially developed basement includes an additional bedroom, a 3-piece bathroom, and plenty of space for future development or storage. A single attached garage completes the package. Big ticket items have been updated: shingles, furnace, hwt, front window. A great opportunity for comfortable, simplified living.
Features
- Laminate Counters
- Sump Pump(s)
- Walk-In Closet(s)
- None
- Carpet
- Tile
- Forced Air
- Single Garage Attached
- Asphalt Shingle
- Stucco
- Wood Frame
- Back Yard
- Front Yard
- Landscaped
- Street Lighting
- Schools Nearby
- Shopping Nearby
- Sidewalks
- Full
- Deck
- One
- Attached-Side by Side
- Bungalow
- Poured Concrete
Essential Information
- MLS® #
- A2340471
- Property Type
- Residential
- Property Sub Type
- Semi Detached (Half Duplex)
- Style
- Attached-Side by Side, Bungalow
- Levels
- One
- Year Built
- 1993
- Full Bathrooms
- 3
- Days on Market
- 24
- Title
- Fee Simple
Community
- Community
- Crystal Heights
- Postal Code
- T8X 1H9
- County
- Grande Prairie
- Community Features
- Schools Nearby, Shopping Nearby, Sidewalks
Services & Amenities
- Parking
- Single Garage Attached
- Parking Spaces
- 2
- Garage Spaces
- 1
- Heating
- Forced Air
Interior
- Flooring
- Carpet, Tile
- Interior Features
- Laminate Counters, Sump Pump(s), Walk-In Closet(s)
- Basement
- Full
- Basement Development
- Partially Finished
- Laundry
- In Hall, Main Level
- Rooms Above Grade
- 2
Exterior
- Lot Features
- Back Yard, Front Yard, Landscaped, Street Lighting
- Lot Size (sqft)
- 4447
- Frontage
- 12.81M 42`0"
- Patio / Porch
- Deck
- Roof
- Asphalt Shingle
- Construction
- Stucco, Wood Frame
- Foundation
- Poured Concrete
Additional Details
- Zoning
- RG
- Structure Type
- Duplex
- Restrictions
- Age Restriction - 55+, Restrictive Covenant
- Inclusions
- Fridge, Stove, Microwave, Dishwasher, Dryer, Dryer, Blinds,
Location
Mortgage estimate
Estimates only. Actual rates and payments may vary based on lender, credit, and property type.
Similar properties
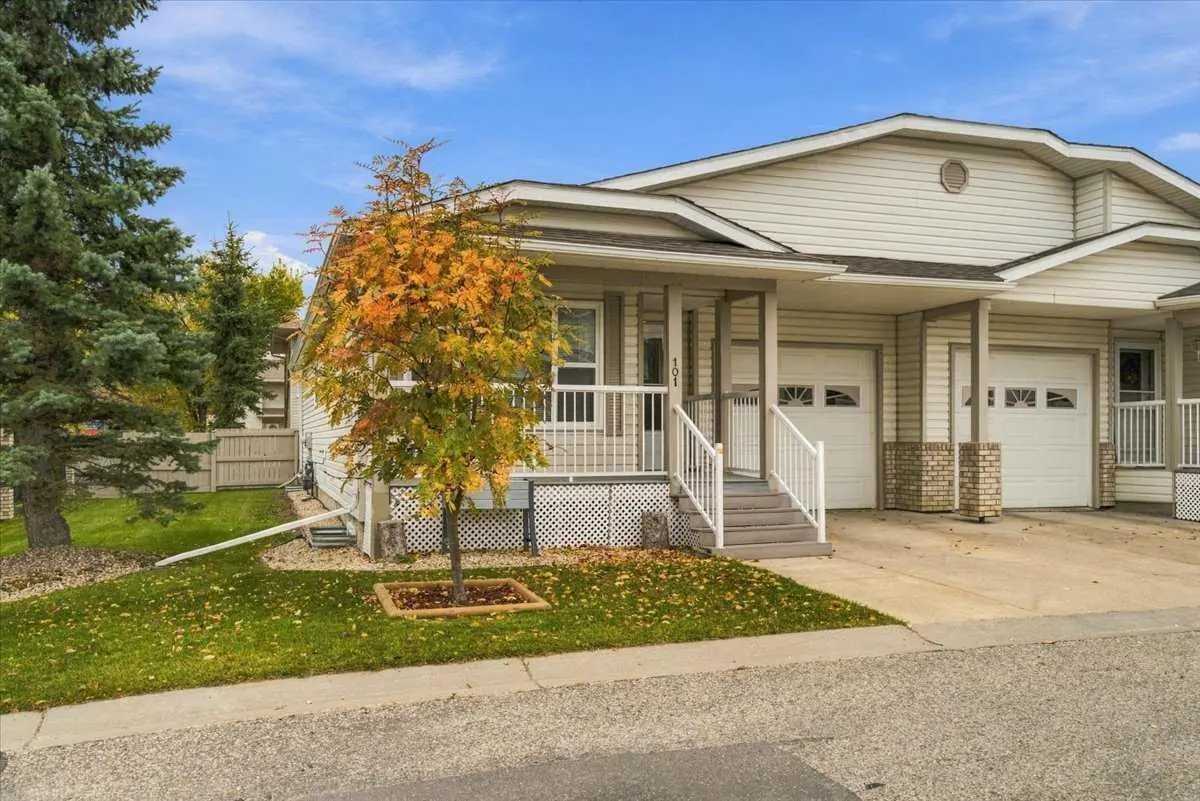
For SaleMLS®
$459,000
101, 10550 111 Street N
101, 10550 111 Street N
5
Beds
3
Baths
927
sqft
View detailsSemi Detached (Half Duplex)
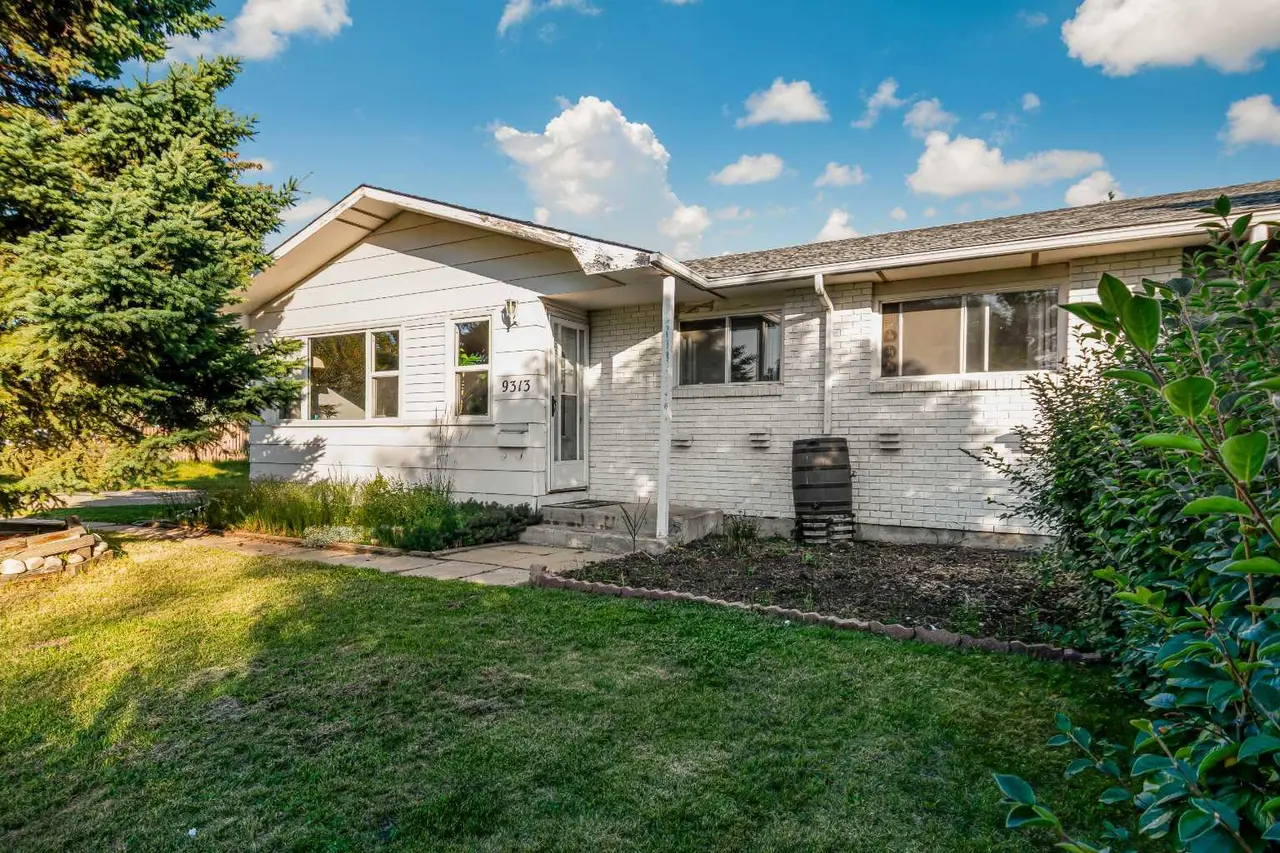
For SaleMLS®
$282,900
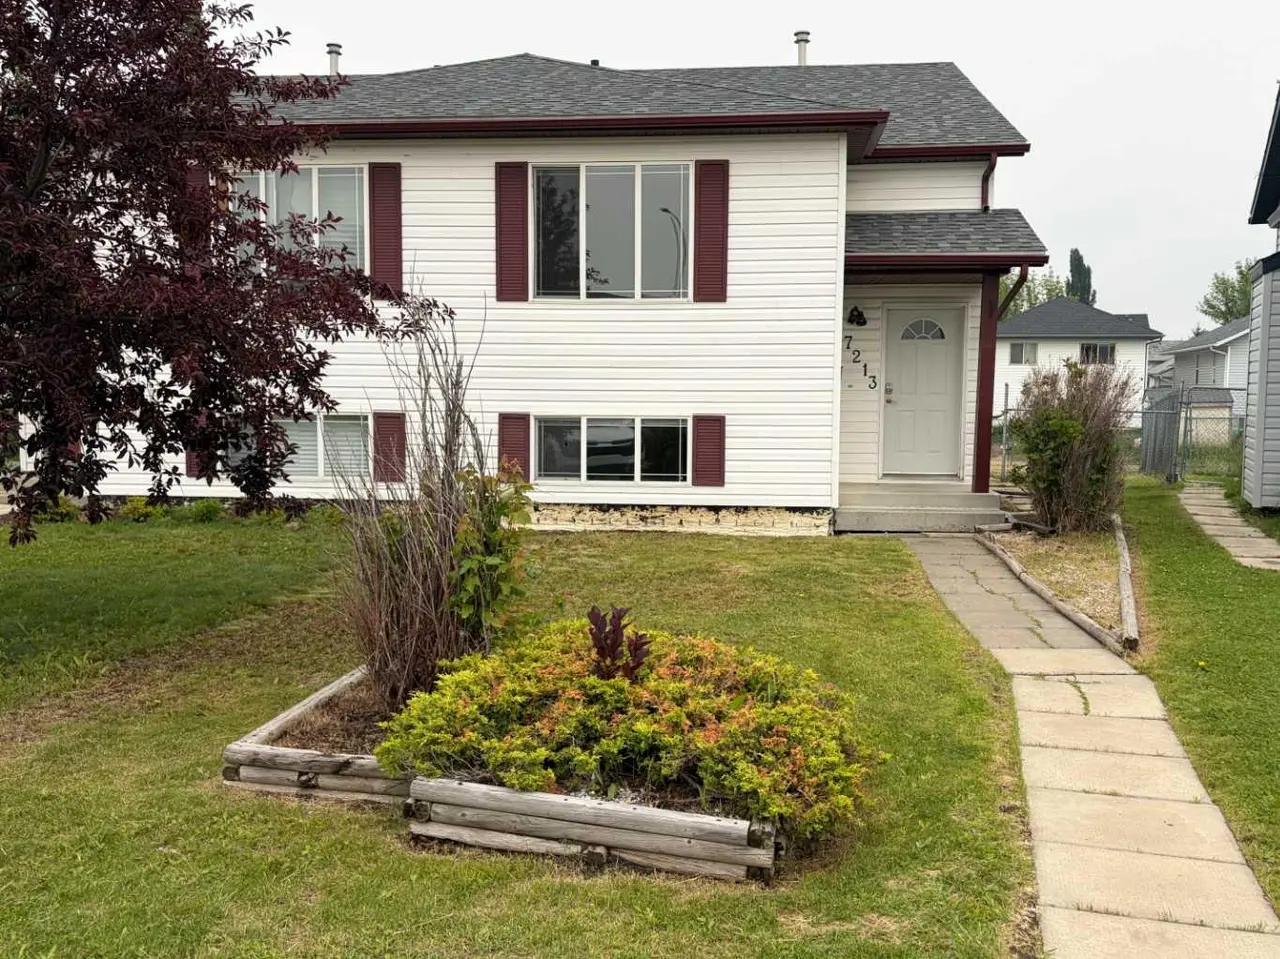
For SaleMLS®
$299,000
Listed by Morgan Wardrobe, Royal LePage - The Realty Group · MLS® A2340471. Listing data provided by Pillar 9™. Information deemed reliable but not guaranteed.