
For SaleFor sale
8935 105 Avenue
8935 105 Avenue
$395,000
MLS® A2342526
3
Bedrooms
3
Bathrooms
1,076
Area (sqft)
1992
Year Built
3
Parking
1
Garage
4,738
Lot Size
Description
This immaculate 45+ home is ready to move right into. You will not find a more immaculate, well kept and well maintained unit. many fresh updates...newer laminate flooring on main living room, fresh paint, and a refreshed kitchen that makes you want to cook. The open floor plan with vaulted ceilings feels spacious and bright, and the main living areas have beautiful updated laminate flooring that flows perfectly. You've got three bedrooms, (very easy to make a 4th in basement) Three full baths including an en-suite with dual closets, and a finished basement with an extra bedroom and bath. (3 baths total) The backyard is the real highlight though—SOUTH FACING! with a gorgeous gazebo on the back deck is perfect for entertaining, and there's a gas BBQ hookup ready to go. Underground sprinkler irrigation keeps the landscaped yard practically maintaining itself. Newer High-efficiency furnace. Snow Removal and landscaping is completed with the HOA, great for retirees or snowbirds! A heated garage, quiet cul-de-sac location, close to downtown and transit—this is the kind of place where you can actually relax and enjoy life without worrying about what needs fixing next.
Features
- See Remarks
- Other
- Carpet
- Ceramic Tile
- Laminate
- Forced Air
- None
- Single Garage Attached
- Asphalt Shingle
- Stucco
- Back Lane
- Playground
- Schools Nearby
- Shopping Nearby
- Sidewalks
- Street Lights
- Full
- Deck
- One
- Attached-Side by Side
- Bungalow
- Poured Concrete
Essential Information
- MLS® #
- A2342526
- Property Type
- Residential
- Property Sub Type
- Semi Detached (Half Duplex)
- Style
- Attached-Side by Side, Bungalow
- Levels
- One
- Year Built
- 1992
- Full Bathrooms
- 3
- Days on Market
- 32
- Title
- Fee Simple
Community
- Community
- Crystal Heights
- Postal Code
- T8X 1H9
- County
- Grande Prairie
- Community Features
- Playground, Schools Nearby, Shopping Nearby, Sidewalks, Street Lights
Services & Amenities
- Parking
- Single Garage Attached
- Parking Spaces
- 3
- Garage Spaces
- 1
- Heating
- Forced Air
Interior
- Flooring
- Carpet, Ceramic Tile, Laminate
- Interior Features
- See Remarks
- Appliances
- Other
- Basement
- Full
- Basement Development
- Finished
- Laundry
- In Unit
- Rooms Above Grade
- 3
Exterior
- Lot Features
- Back Lane
- Lot Size (sqft)
- 4738
- Frontage
- 12.81M 42`0"
- Exterior Features
- Other
- Patio / Porch
- Deck
- Roof
- Asphalt Shingle
- Construction
- Stucco
- Foundation
- Poured Concrete
Additional Details
- Zoning
- RG
- Structure Type
- Duplex
- Restrictions
- None Known
- Inclusions
- Fridge, Stove, Dishwasher, Washer, Dryer, Window covers, Gazebo, Chest in lower bathroom
- Association Fee Freq
- Monthly
Location
Mortgage estimate
Estimates only. Actual rates and payments may vary based on lender, credit, and property type.
Similar properties
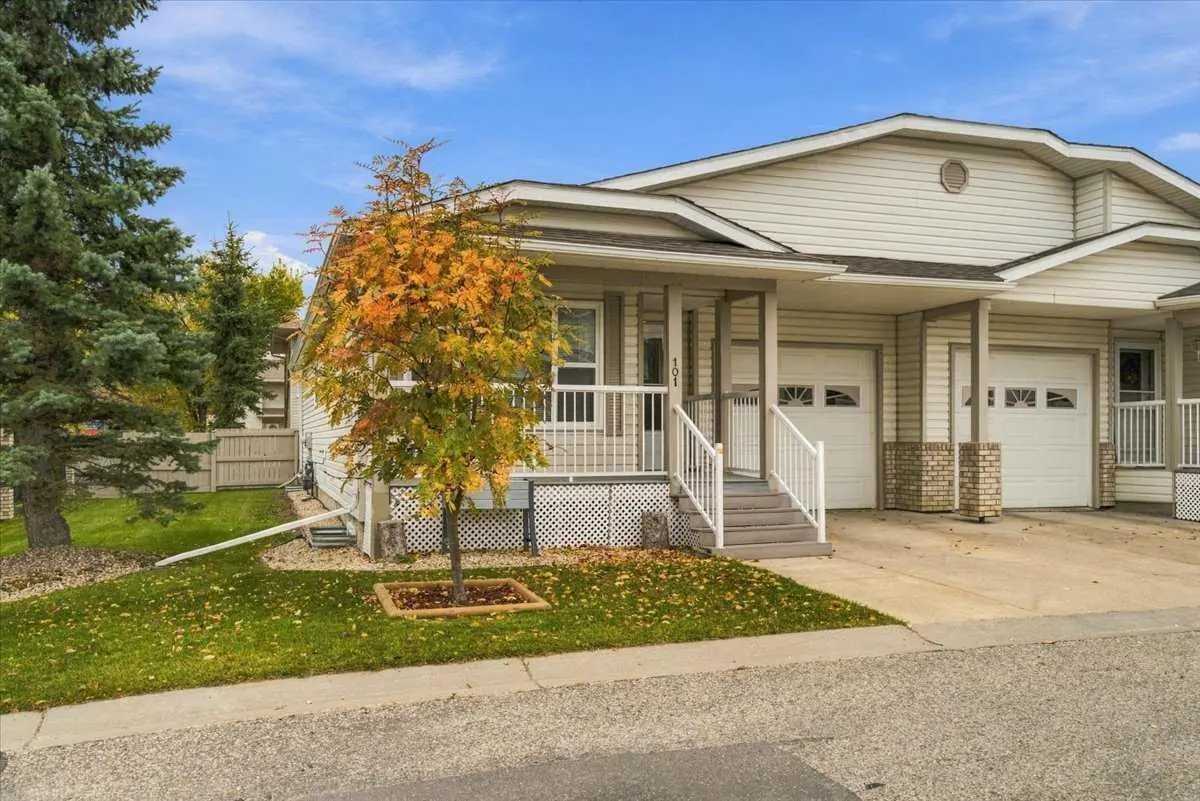
For SaleMLS®
$459,000
101, 10550 111 Street N
101, 10550 111 Street N
5
Beds
3
Baths
927
sqft
View detailsSemi Detached (Half Duplex)
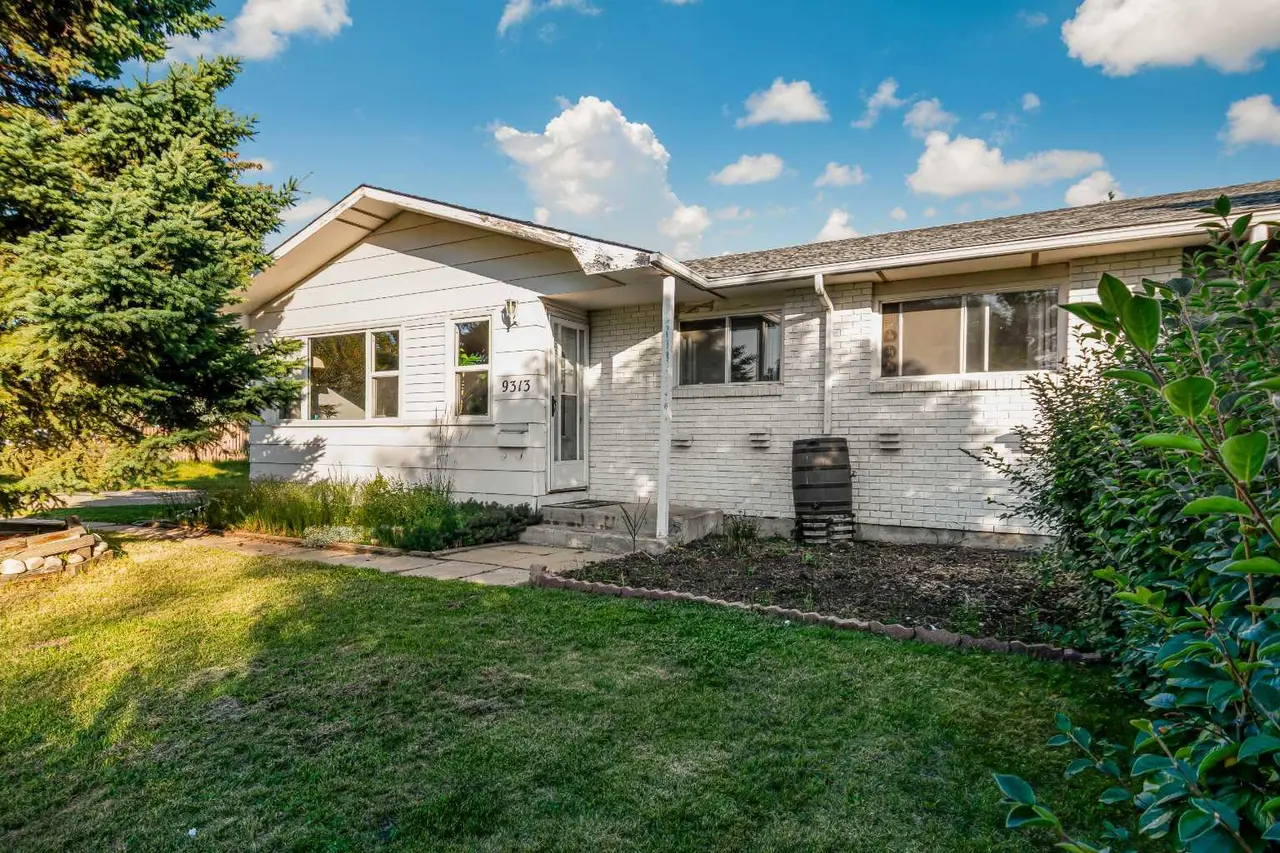
For SaleMLS®
$282,900
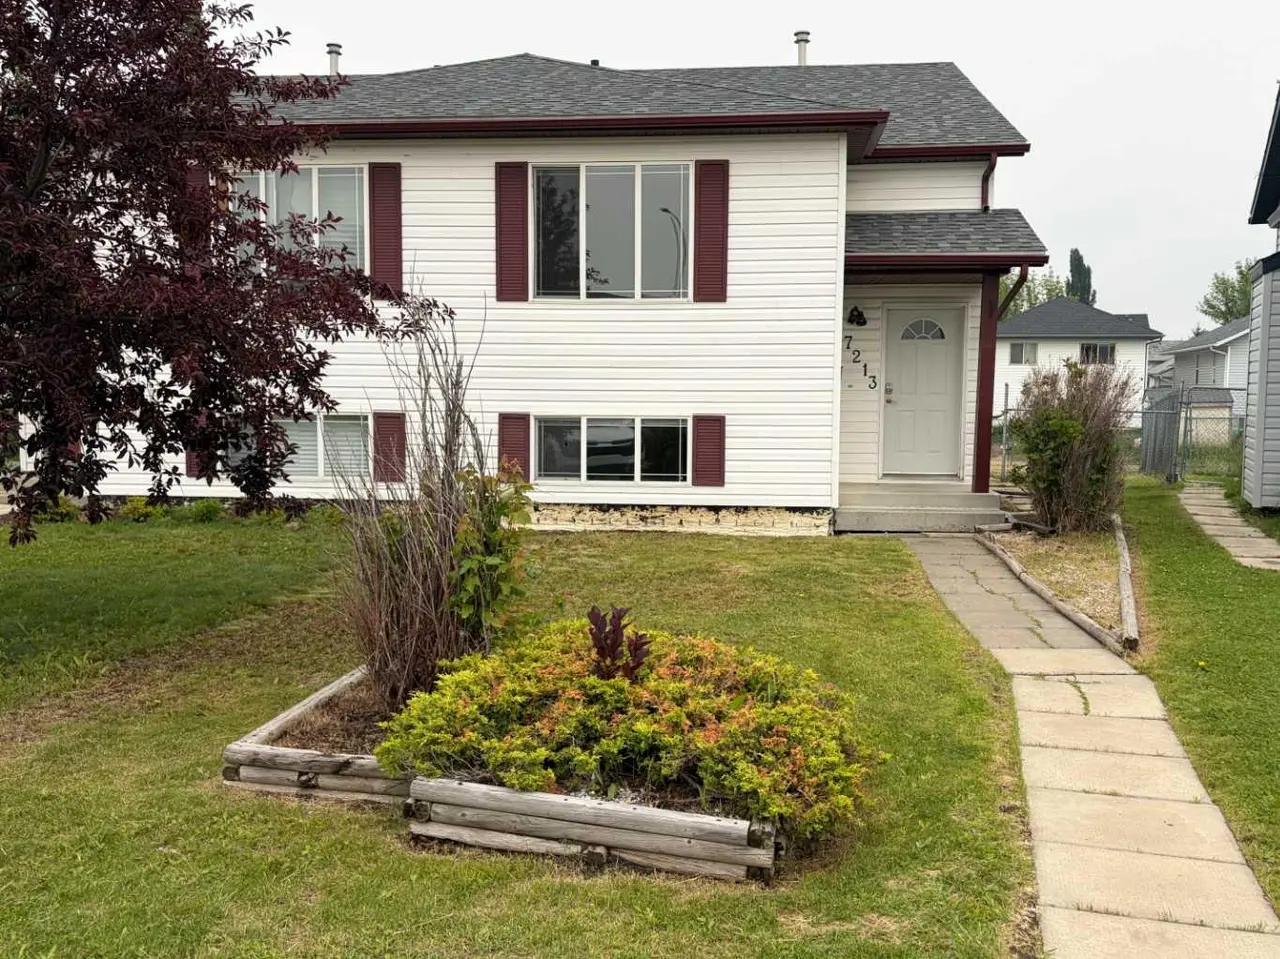
For SaleMLS®
$299,000
Listed by Yuri Smith, Grassroots Realty Group Ltd. · MLS® A2342526. Listing data provided by Pillar 9™. Information deemed reliable but not guaranteed.