For SaleFor sale
91 Hill Crescent
91 Hill Crescent
$495,000
MLS® A2326205
6
Bedrooms
4
Bathrooms
1,976
Area (sqft)
1978
Year Built
6
Parking
3
Garage
Description
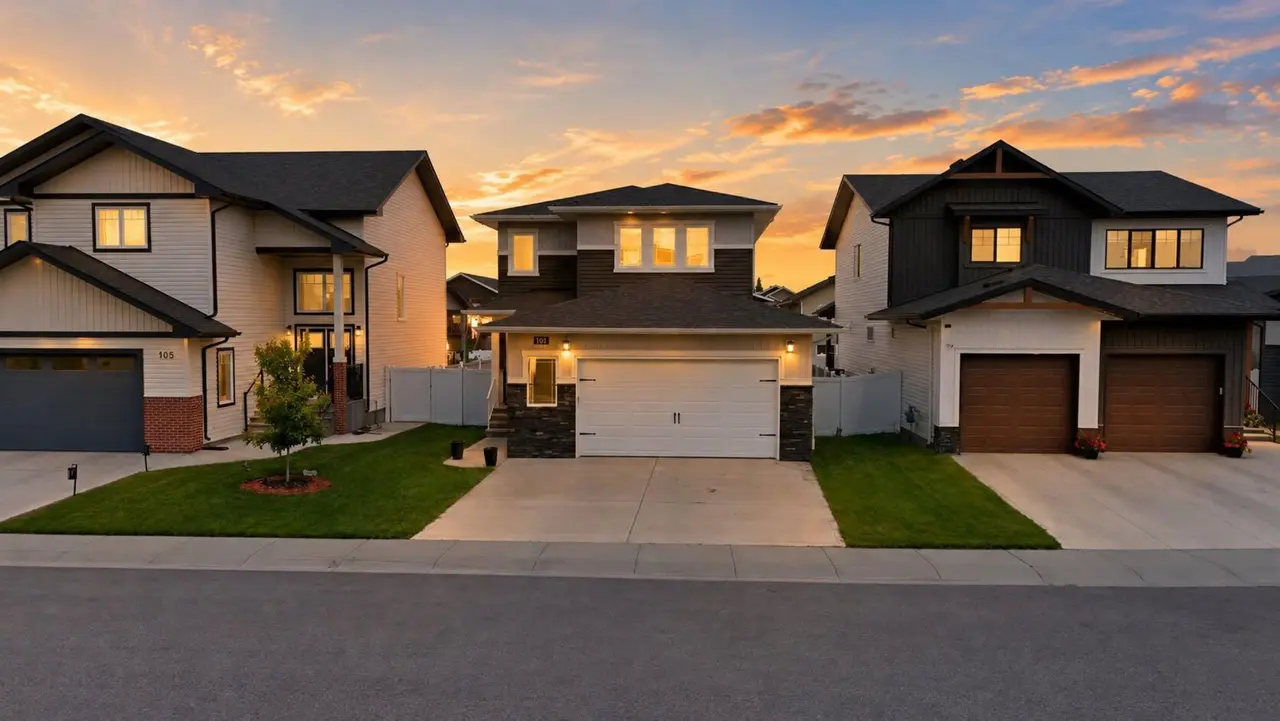
Welcome to this spacious 3,047 sq. ft. two-storey home situated on an incredible 10,948 sq. ft. lot with unobstructed views of the Red Deer River Valley. This well-maintained property offers room for the whole family with a functional layout, generous room sizes, and abundant storage throughout. The main floor features a large entryway with a coat closet, an oversized living room with a bay window and a second sitting area/den with a wood-burning fireplace insert. The floorplan is ideal for entertaining. A spacious U-shaped kitchen with solid wood cabinetry, a pantry, and a window at the sink overlooking the yard, plus a large dining area with newer flooring and big enough to fit an 8-person table. The good-sized eating area has patio doors leading to the covered deck and a massive, southwest-facing backyard. There is also a nicely sized laundry area on the main floor for your convenience. Upstairs, you’ll find a spacious primary bedroom that fits a king size bed, with his-and-hers closets and a 2-piece ensuite, along with three additional large bedrooms and a full 4-piece bathroom. The fully developed basement offers a large family room, two additional bedrooms with 8ft closets, an office, a 3-piece bathroom, a cold room, a large storage room, and plenty of built-in shelving. Brand new carpet in the basement. Outside, enjoy one of the largest lots in the crescent, complete with mature trees, raspberry bushes, saskatoons and garden boxes, RV parking with gate access, a gazebo pad. The covered deck was repainted last year and has iron railings. Just off the deck there is built-in outdoor storage for blue box and bins with easy access. The large, detached triple garage (1,008 sq. ft.) is insulated, heated, and includes shelving. Additional features include air conditioning on the upper level, central vacuum, security system, newer shingles (approximately 5 years old), newer hot water tank (2025), newer UV-treated shatter-resistant large windows, Ribbon Mahogany closets throughout the home, Hardie Board siding. The furnace in the garage and water treatment system are included and sold as-is. A rare opportunity to own a well-maintained home with exceptional space, storage, parking, and breathtaking valley views in a desirable family-friendly location close to schools, a community center and all amenities.
Features
- Pantry
- Recessed Lighting
- Storage
- Walk-In Closet(s)
- Private Yard
- Dishwasher
- Dryer
- Refrigerator
- Stove(s)
- Washer
- Window Coverings
- Carpet
- Laminate
- Linoleum
- Forced Air
- Natural Gas
- Partial
- RV Access/Parking
- Triple Garage Detached
- Asphalt Shingle
- Brick
- Cement Fiber Board
Essential Information
- MLS® #
- A2326205
- Property Type
- Residential
- Property Sub Type
- Detached
- Style
- 2 Storey
- Levels
- Two
- Year Built
- 1978
- Full Bathrooms
- 3
- Half Bathrooms
- 1
- Days on Market
- 5
- Title
- Fee Simple
Community
- Community
- Highland Green Estates
- Postal Code
- T4N 6G3
- County
- Red Deer
- Community Features
Location
Mortgage estimate
Estimates only. Actual rates and payments may vary based on lender, credit, and property type.
Similar properties

Listed by Dale Devereaux, Century 21 Maximum · MLS® A2326205. Listing data provided by Pillar 9™. Information deemed reliable but not guaranteed.