For SaleFor sale
958 41 Avenue N
958 41 Avenue N
$530,000
MLS® A2286754
3
Bedrooms
3
Bathrooms
1,686
Area (sqft)
2019
Year Built
4
Parking
2
Garage
Description
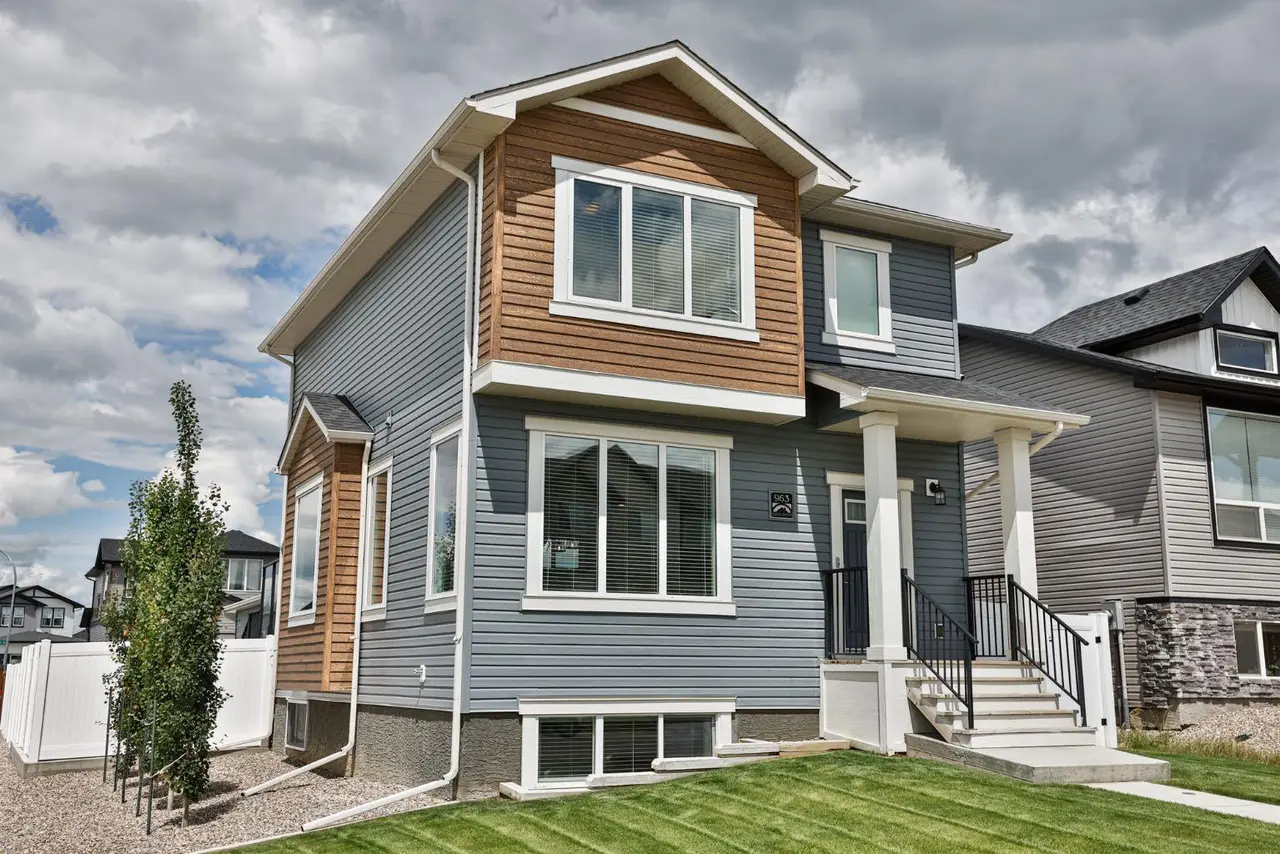
Stunning, one-of-a-kind new build thoughtfully designed for modern living! This beautifully crafted home showcases an attractive front elevation with a rear attached garage and sits on a generous corner lot. Inside, you’ll find a bright open-concept layout filled with natural light from oversized windows. The contemporary kitchen features quartz countertops and a large island—perfect for casual mornings or entertaining guests.
Step out from the kitchen onto a private deck tucked between the garage and main floor, offering a cozy outdoor space—ideal for relaxing or hosting family and friends.
Upstairs offers three spacious bedrooms, including a primary retreat complete with a walk-in closet and stylish ensuite. A versatile bonus room provides the perfect space for a kids’ play area, home office, or evening lounge. Convenient upper-floor laundry adds everyday ease.
The expansive corner lot provides plenty of outdoor room for play and entertaining. This exceptional home blends comfort, style, and functionality—truly a must-see!
Step out from the kitchen onto a private deck tucked between the garage and main floor, offering a cozy outdoor space—ideal for relaxing or hosting family and friends.
Upstairs offers three spacious bedrooms, including a primary retreat complete with a walk-in closet and stylish ensuite. A versatile bonus room provides the perfect space for a kids’ play area, home office, or evening lounge. Convenient upper-floor laundry adds everyday ease.
The expansive corner lot provides plenty of outdoor room for play and entertaining. This exceptional home blends comfort, style, and functionality—truly a must-see!
Features
- Ceiling Fan(s)
- Kitchen Island
- Quartz Counters
- Recessed Lighting
- Walk-In Closet(s)
- None
- Dishwasher
- Electric Stove
- Range Hood
- Refrigerator
- Carpet
- Ceramic Tile
- Laminate
- Forced Air
- Double Garage Attached
- Driveway
- Asphalt Shingle
- Vinyl Siding
- Wood Siding
- Back Lane
- Corner Lot
Essential Information
- MLS® #
- A2286754
- Property Type
- Residential
- Property Sub Type
- Detached
- Style
- 2 Storey
- Levels
- Two
- Year Built
- 2019
- Full Bathrooms
- 2
- Half Bathrooms
- 1
- Days on Market
- 125
- Title
- Fee Simple
Community
- Community
- Legacy Ridge / Hardieville
- Postal Code
- T1H 7G9
- County
- Lethbridge
- Community Features
Location
Mortgage estimate
Estimates only. Actual rates and payments may vary based on lender, credit, and property type.
Similar properties

Listed by Alex Barsukov, URBAN-REALTY.ca · MLS® A2286754. Listing data provided by Pillar 9™. Information deemed reliable but not guaranteed.